


14542 RIVIERA POINTE DRIVE
ORLANDO, FL 32828
$775,000 (Coming Soon)
Beds:
5
Baths:
3
Sq. Ft.:
3,389
Type:
House
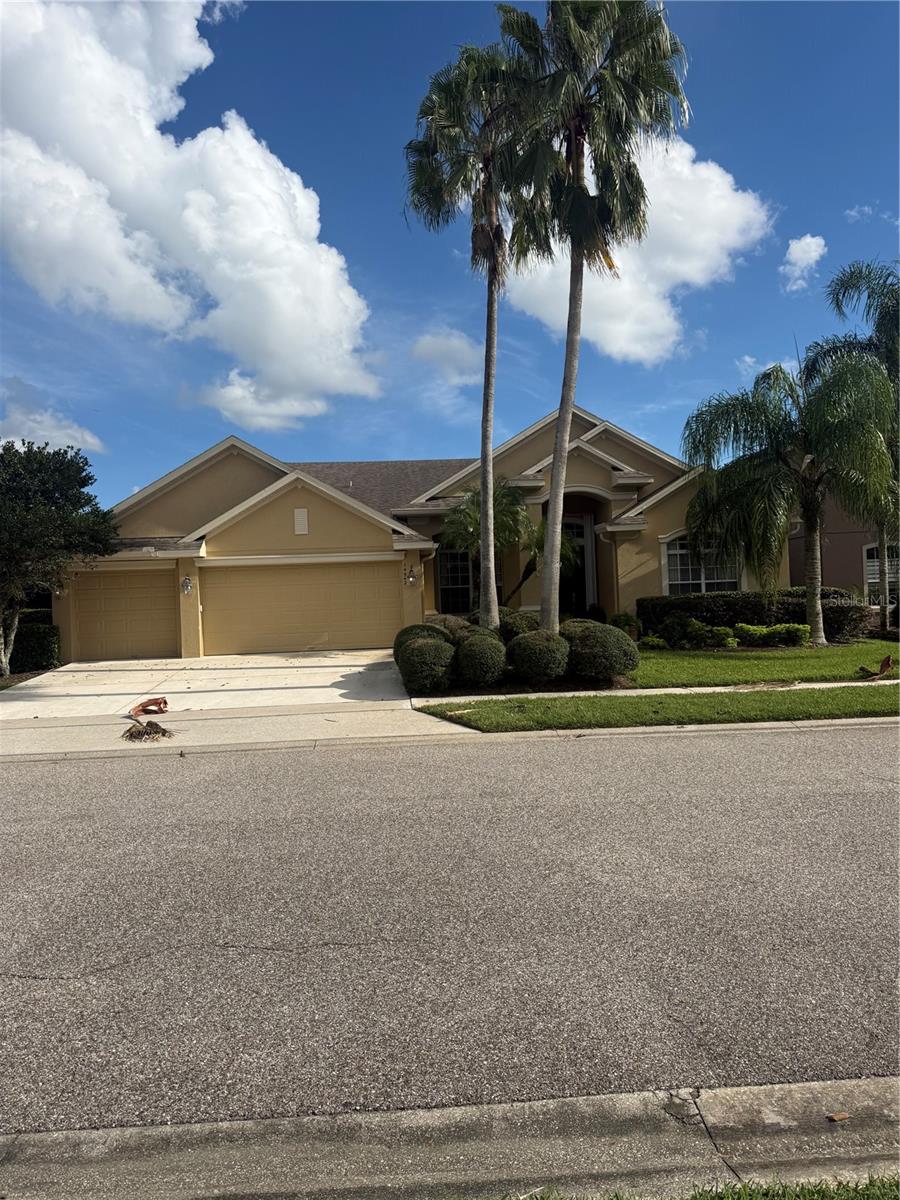

COMING SOON in EASTWOOD! Get ready for this hard-to-find ONE-STORY POOL HOME located in one of Eastwood's GATED COMMUNITIES with NO REAR NEIGHBORS! Offering 5 BEDROOMS, 3 FULL BATHROOMS, and a LARGE BONUS ROOM, this spacious home has the flexibility today's buyers are looking for. Whether you need room for a home office, guests, a playroom, or additional entertaining space, there is room for everyone! Step outside to your own Florida retreat featuring a PRIVATE POOL and the added privacy of NO REAR NEIGHBORS, perfect for relaxing weekends, entertaining family and friends, or simply enjoying the Florida sunshine. All of this is nestled within the highly sought-after EASTWOOD COMMUNITY, known for its beautiful neighborhoods and convenient East Orlando location near shopping, dining, major roadways, UCF, Waterford Lakes, and more. ONE STORY + 5 BEDROOMS + 3 BATHROOMS + LARGE BONUS ROOM + POOL + GATED COMMUNITY + NO REAR NEIGHBORS! COMING SOON... you won't want to miss this one!
Property Features
County:
Orange
MLS Area:
Orlando/Alafaya/Waterford Lakes
Community:
Basketball Court, Cable TV, Fence Restrictions, Gated, Pickleball Court(s), Playground, Pool, Racquetball, Tennis Court(s)
Latitude:
28.529474
Longitude:
-81.170362
Subdivision:
RIVIERA POINTE
Location:
Conservation Area, Cul-De-Sac, Landscaped, Sidewalk, Paved
Directions:
Take FL-408 E toward East Orlando. Take Exit 21 for Alafaya Trail and turn right onto N Alafaya Trail. Turn left onto Lake Underhill Road and continue toward the Eastwood community. Enter Riviera Pointe and follow the community roads to 14542 Riviera Pointe Drive, Orlando, FL 32828.
Association Name:
The Preserve at Eastwood
Is a Gated Community:
Yes
Additional Rooms:
Bonus Room, Formal Dining Room Separate
Rooms:
Bonus Room, Formal Dining Room Separate
Interior:
Ceiling Fans(s), Central Vaccum, Crown Molding, High Ceilings, Kitchen/Family Room Combo, Open Floorplan, Primary Bedroom Main Floor, Split Bedroom, Stone Counters, Tray Ceiling(s), Walk-In Closet(s), Window Treatments
Full Baths:
3
Has Fireplace:
Yes
Heat/Cool:
Central
Cooling:
Central Air
Floors:
Carpet, Tile
Appliances:
Built-In Oven, Cooktop, Dishwasher, Disposal, Dryer, Gas Water Heater, Microwave, Refrigerator, Washer, Wine Refrigerator
Has Private Pool:
Yes
Stories:
Two
Stories:
Two story
Direction Faces:
Northwest
Is New Construction:
No
Construction:
Block, Stucco
Exterior:
Rain Gutters, Sidewalk
Foundation:
Slab
Roof:
Shingle
Utilities:
BB/HS Internet Available, Cable Available, Electricity Connected, Fiber Optics, Natural Gas Available, Public
Parking Description:
Deeded, Driveway, Garage Door Opener
Has Garage:
Yes
Garage Spaces:
3
Has a Pool:
Yes
Pool Description:
In Ground
Lot Description:
0 to less than 1/4
Lot Number:
24
Lot Size in Acres:
0.24
Lot Size in Sq. Ft.:
10,383
Zoning:
P-D
Flood Zone Code:
X
Improvements:
Irrigation Equipment
Water Frontage:
0
Has Waterfront:
No
Elementary School:
Sunshine Elementary
Jr. High School:
Discovery Middle
High School:
Timber Creek High
Available For Showing:
10/18/.2026
Property Type:
SFR
Property SubType:
Single Family Residence
Year Built:
2002
Status:
Coming Soon
Housing For Older Persons (55+):
No
Maintenance Includes:
Guard - 24 Hour, Pool, Internet
Association Fee Requirement:
Required
Monthly HOA Amount:
$182.00
Association Fee:
$546
Association Fee Frequency:
Quarterly
Pets:
Yes
Community Features:
Basketball Court, Cable TV, Fence Restrictions, Gated, Pickleball Court(s), Playground, Pool, Racquetball, Tennis Court(s)
Tax Amount:
$6,006
$ per month
Year Fixed. % Interest Rate.
| Principal + Interest: | $ |
| Monthly Tax: | $ |
| Monthly Insurance: | $ |
Listing Courtesy of THE WILKINS WAY LLC 407-874-0230

© 2026 Stellar MLS. All rights reserved.
The data relating to real estate displayed on this website comes in part from the Internet Data Exchange (IDX) Program of Stellar MLS. All listing information is deemed reliable but not guaranteed and should be independently verified through personal inspection by appropriate professionals. Listings displayed on this website may be subject to prior sale or removal from sale; the availability of any listing should always be independently verified. Listing information is provided for consumers' personal, non-commercial use, solely to identify potential properties for potential purchase; all other use is strictly prohibited and may violate relevant federal and state law.
Stellar (MFR) data last updated at October 5, 2026, 6:12 PM ET
Real Estate IDX
Powered by iHomefinder