


13805 TEA ROSE DRIVE
ORLANDO, FL 32828
Sold Price:
$414,000
List Price:
$419,900
Sold Date:
Aug 3, 2026
Beds:
3
Baths:
2
Sq. Ft.:
1,624
Type:
House
Listing #O6377053
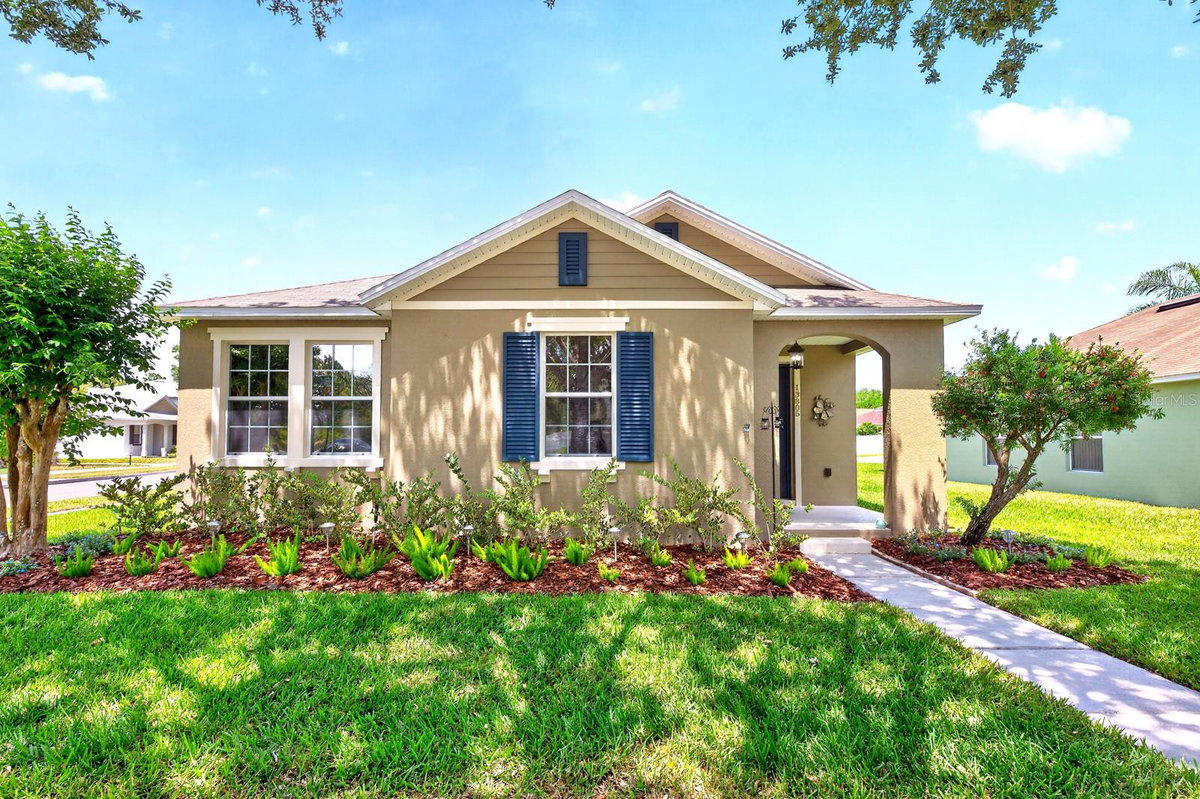
Price Improvement! MOVE-IN READY with storybook CURB APPEAL in one of East Orlando's most beloved communities -- welcome to AVALON PARK ~ Northwest Village! Imagine morning walks under tree-lined streets, and the convenience of being walking distance to schools. Major updates have already been lovingly completed for you, including FRESH INTERIOR & EXTERIOR PAINT (2025), a LANDSCAPE REFRESH (2025), a NEWER ROOF (2022), UPDATED A/C (2023), NEW FRIDGE (2021), and WATERPROOF LUXURY VINYL PLANK FLOORING (2019), creating a home that feels as carefree as it is charming. Perfectly perched on a spacious CORNER LOT with mature trees and a peaceful CONSERVATION area across the street, this home offers a little extra breathing room and a picturesque setting that feels tucked away from the everyday hustle. A rear-facing 2-CAR GARAGE keeps the curb appeal clean and inviting, while inside, a welcoming foyer opens into a bright and spacious family room that flows into the open kitchen and dining area. ideal for cozy movie nights, gatherings, or Sunday morning relaxation. Sliding glass doors invite you outside to the COVERED LANAI, a perfect spot for sipping coffee or unwinding at sunset. The kitchen was designed for both function and connection, featuring ample cabinet and counter space, coordinating appliances, a large ISLAND with breakfast bar seating, and pantry storage -- all overlooking the heart of the home so no one misses a moment. CERAMIC TILE & LUXURY VINYL PLANK flooring flow throughout, blending durability with style, and additional LVP stored in the garage offers flexibility for future projects. Built-in garage shelving adds practical storage for all of life's extras. The thoughtfully designed split-bedroom floor plan creates privacy for everyone. Tucked away toward the back of the home, the spacious primary suite feels like a peaceful retreat with a large WALK-IN CLOSET and private en-suite bath. Two additional bedrooms are positioned near the front of the home with convenient access to a second full bath, making the layout both functional and welcoming. Living in Avalon Park means embracing a lifestyle where community truly comes alive. From A-RATED SCHOOLS and scenic streets to COMMUNITY POOLS in each Village, splash pads, playgrounds, sports courts, dog parks, trails, and year-round events, there is always something to enjoy just around the corner. The charming town center offers shopping, dining, and entertainment with a hometown feel, while nearby access to N Alafaya Trail, 408, 417, and 528 keeps Waterford Lakes Town Center, Lake Nona, Downtown Orlando, UCF, and Valencia College all within easy reach. This home is more than just a place to live, it's a place to settle in, make memories, and truly feel at home. Call today to schedule your private tour!
Property Features
County:
Orange
MLS Area:
Orlando/Alafaya/Waterford Lakes
Latitude:
28.520218
Longitude:
-81.154651
Subdivision:
AVALON PARK NORTHWEST VILLAGE PH 02-4
Location:
Conservation Area, Corner Lot, Sidewalk, Paved
Directions:
From Avalon Park S Blvd, at the traffic circle, take the 2nd exit and stay on Avalon Park S Blvd, turn right onto Tea Rose Dr. Home will be on the right.
Association Name:
Leland Management
Additional Rooms:
Attic
Rooms:
Attic
Interior:
Ceiling Fans(s), Eat-in Kitchen, Open Floorplan, Primary Bedroom Main Floor, Solid Surface Counters, Solid Wood Cabinets, Thermostat, Walk-In Closet(s)
Full Baths:
2
Has Fireplace:
No
Heat/Cool:
Central, Heat Pump
Cooling:
Central Air
Floors:
Carpet, Ceramic Tile, Linoleum, Luxury Vinyl
Appliances:
Dishwasher, Disposal, Electric Water Heater, Microwave, Range, Refrigerator
Has Private Pool:
No
Stories:
One
Stories:
Single story
Is New Construction:
No
Construction:
Block, Stucco
Exterior:
Lighting, Sidewalk, Sliding Doors
Foundation:
Slab
Roof:
Shingle
Utilities:
BB/HS Internet Available, Cable Available, Electricity Connected, Public, Sewer Connected, Water Connected
Parking Description:
Alley Access, Driveway, Garage Faces Rear
Has Garage:
Yes
Garage Spaces:
2
Lot Description:
0 to less than 1/4
Lot Number:
100
Lot Size in Acres:
0.19
Lot Size in Sq. Ft.:
8,061
Zoning:
P-D
Flood Zone Code:
X
Water Frontage:
0
Has Waterfront:
No
Is One Story:
Yes
Elementary School:
Stone Lake Elem
Jr. High School:
Avalon Middle
High School:
Timber Creek High
Property Type:
SFR
Property SubType:
Single Family Residence
Year Built:
2009
Status:
Sold
Housing For Older Persons (55+):
No
Maintenance Includes:
Pool, Maintenance Grounds, Recreational Facilities
Association Fee Requirement:
Required
Monthly HOA Amount:
$147.67
Association Fee:
$443
Association Fee Frequency:
Quarterly
Pets:
Yes
Tax Amount:
$3,438.09
$ per month
Year Fixed. % Interest Rate.
| Principal + Interest: | $ |
| Monthly Tax: | $ |
| Monthly Insurance: | $ |
Seller's Representative:
WEMERT GROUP REALTY LLC
WEMERT GROUP REALTY LLC

© 2026 Stellar MLS. All rights reserved.
The data relating to real estate displayed on this website comes in part from the Internet Data Exchange (IDX) Program of Stellar MLS. All listing information is deemed reliable but not guaranteed and should be independently verified through personal inspection by appropriate professionals. Listings displayed on this website may be subject to prior sale or removal from sale; the availability of any listing should always be independently verified. Listing information is provided for consumers' personal, non-commercial use, solely to identify potential properties for potential purchase; all other use is strictly prohibited and may violate relevant federal and state law.
Stellar (MFR) data last updated at October 12, 2026, 1:43 PM ET
Real Estate IDX
Powered by iHomefinder