


13871 EARPOD DRIVE
ORLANDO, FL 32828
Sold Price:
$549,000
List Price:
$549,000
Sold Date:
Apr 28, 2026
Beds:
3
Baths:
2
| 1
Sq. Ft.:
2,834
Type:
House
Listing #O6383912
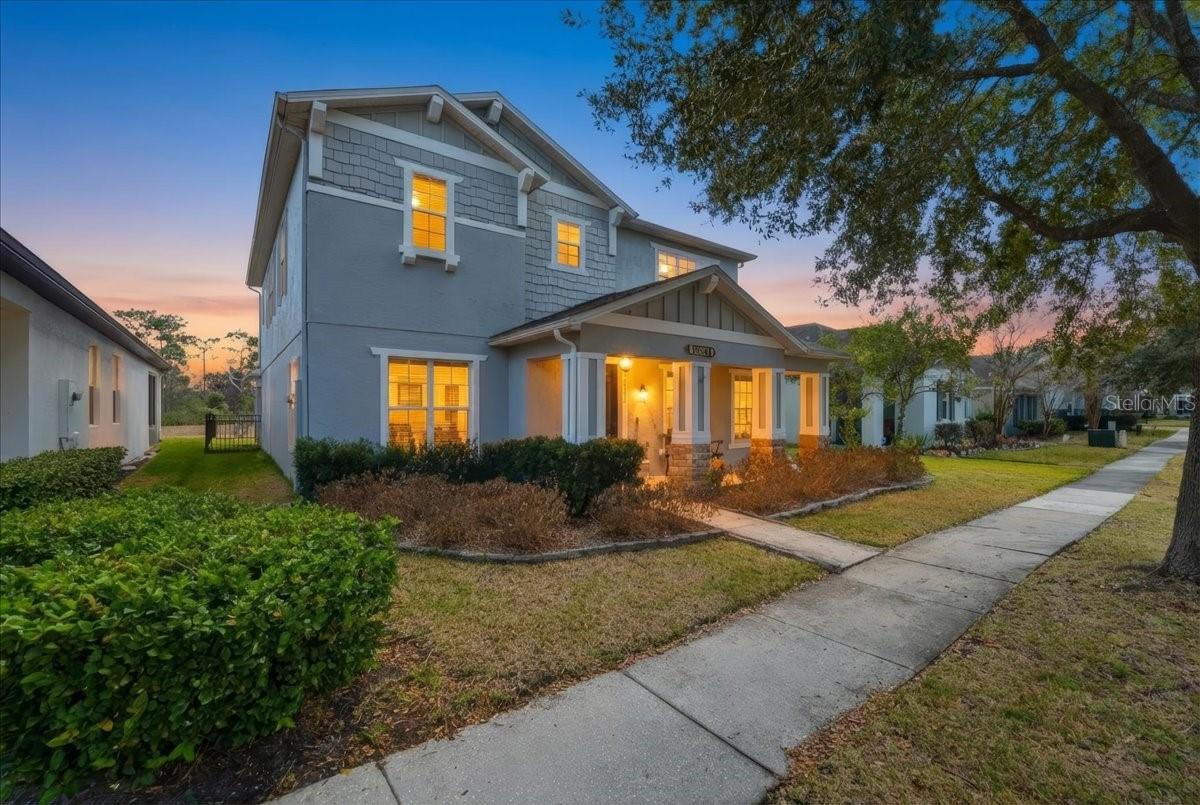
Step outside your front door and walk or ride your bike just one mile to Downtown Avalon Park, featuring more than 150 local restaurants, shops, and businesses, along with vibrant seasonal events held throughout the year then come home to your own private backyard retreat! Welcome home to 13871 Earpod Drive! Located in one of East Orlando's most loved communities, this home offers over 2,800 square feet with the space, flexibility, and thoughtful upgrades that make everyday living feel easy. Brazilian Tigerwood flooring in the downstairs living and dining areas, along with classic wood blinds, add warmth and character from the moment you step inside. The main floor features a well-designed layout, full of natural light, with a dedicated dining room, two separate living areas, and an eat-in kitchen that naturally becomes the heart of the home. The kitchen is thoughtfully designed for everyday convenience as well as entertaining, featuring Whirlpool appliances, including a double microwave, granite countertops, an oversized island, generous cabinet storage, a large pantry, and a dedicated coffee bar or appliance station between the kitchen and dining area. The living room is anchored by a beautiful stone fireplace and is the perfect place to relax with peaceful views of the backyard. A convenient half bath and large utility room complete the downstairs layout. With no rear neighbors, enjoy tranquil pond and conservation views from the fully fenced yard and covered patio creating a private, peaceful setting - a rare find in Avalon Park. Upstairs, a spacious bonus room provides even more versatility, ideal for a media room, playroom, home office, or fitness space. Two guest bedrooms share a bathroom with a double-sink vanity, while the primary suite offers generous size, a walk-in closet measuring 15 by 9, and a private bath designed for comfort. Residents of Avalon Park enjoy a vibrant, well-established community known for its top-rated schools, thoughtfully designed neighborhoods, and convenient access to the 408, 417, and 528, allowing for an easy commute to Downtown Orlando, the east coast beaches, and Orlando International Airport. The neighborhood offers a variety of amenities, including swimming pools, sports courts, parks, and playgrounds, creating an active and welcoming environment for residents of all ages. All of this is complemented by an HOA of just $148 per month, which INCLUDES cable and internet, adding everyday convenience and exceptional value. Come experience the lifestyle that makes Avalon Park one of East Orlando's most loved places to live! Call today for your private showing!
Property Features
County:
Orange
MLS Area:
Orlando/Alafaya/Waterford Lakes
Community:
Basketball Court, Fence Restrictions, Park, Playground, Pool, Tennis Court(s)
Latitude:
28.522972
Longitude:
-81.152533
Subdivision:
AVALON PARK NORTHWEST VILLAGE PH 01
Location:
Landscaped, Level, Sidewalk, Paved
Directions:
From Avalon Park East Blvd at the circle turn onto Red Mangrove then a Right onto Earpod
Association Name:
Hector Roman
Additional Rooms:
Bonus Room, Family Room, Formal Dining Room Separate, Formal Living Room Separate, Inside Utility
Rooms:
Bonus Room, Family Room, Formal Dining Room Separate, Formal Living Room Separate, Inside Utility
Interior:
Ceiling Fans(s), Eat-in Kitchen, Kitchen/Family Room Combo, Open Floorplan, PrimaryBedroom Upstairs, Solid Wood Cabinets, Stone Counters, Thermostat, Walk-In Closet(s), Window Treatments
Full Baths:
2
1/2 Baths:
1
Has Fireplace:
Yes
Fireplace Description:
Electric, Living Room, Stone
Heat/Cool:
Central, Electric
Cooling:
Central Air
Floors:
Carpet, Tile, Wood
Appliances:
Cooktop, Dishwasher, Disposal, Dryer, Microwave, Refrigerator, Washer
Has Private Pool:
No
Style:
Craftsman, Traditional
Water View:
Pond
Stories:
Two
Stories:
Two story
Is New Construction:
No
Construction:
Block, Concrete, Frame
Exterior:
Private Yard, Sidewalk, Sprinkler Metered
Foundation:
Slab
Roof:
Shingle
Utilities:
Cable Connected, Electricity Connected, Sewer Connected, Sprinkler Meter, Underground Utilities, Water Connected
Parking Description:
Alley Access, Garage Door Opener, Garage Faces Rear
Has Garage:
Yes
Garage Spaces:
2
Fencing:
Fenced, Other
Lot Description:
0 to less than 1/4
Lot Number:
4
Lot Size in Acres:
0.13
Lot Size in Sq. Ft.:
5,749
Zoning:
P-D
Flood Zone Code:
X
Improvements:
Irrigation Equipment, Private Yard
Water Frontage:
0
Has Waterfront:
No
Elementary School:
Stone Lake Elem
Jr. High School:
Avalon Middle
High School:
Timber Creek High
Property Type:
SFR
Property SubType:
Single Family Residence
Year Built:
2006
Status:
Sold
Housing For Older Persons (55+):
No
Maintenance Includes:
Cable TV, Pool, Internet
Association Fee Requirement:
Required
Monthly HOA Amount:
$147.67
Association Fee:
$443
Association Fee Frequency:
Quarterly
Pets:
Yes
Community Features:
Basketball Court, Fence Restrictions, Park, Playground, Pool, Tennis Court(s)
Tax Amount:
$7,334.36
$ per month
Year Fixed. % Interest Rate.
| Principal + Interest: | $ |
| Monthly Tax: | $ |
| Monthly Insurance: | $ |
Seller's Representative:
REAL BROKER, LLC
REAL BROKER, LLC

© 2026 Stellar MLS. All rights reserved.
The data relating to real estate displayed on this website comes in part from the Internet Data Exchange (IDX) Program of Stellar MLS. All listing information is deemed reliable but not guaranteed and should be independently verified through personal inspection by appropriate professionals. Listings displayed on this website may be subject to prior sale or removal from sale; the availability of any listing should always be independently verified. Listing information is provided for consumers' personal, non-commercial use, solely to identify potential properties for potential purchase; all other use is strictly prohibited and may violate relevant federal and state law.
Stellar (MFR) data last updated at October 12, 2026, 3:19 PM ET
Real Estate IDX
Powered by iHomefinder