


14255 SOUTHERN RED MAPLE DRIVE
ORLANDO, FL 32828
Sold Price:
$679,000
List Price:
$679,000
Sold Date:
Jul 17, 2026
Beds:
4
Baths:
2
| 1
Sq. Ft.:
3,007
Type:
House
Listing #O6418015
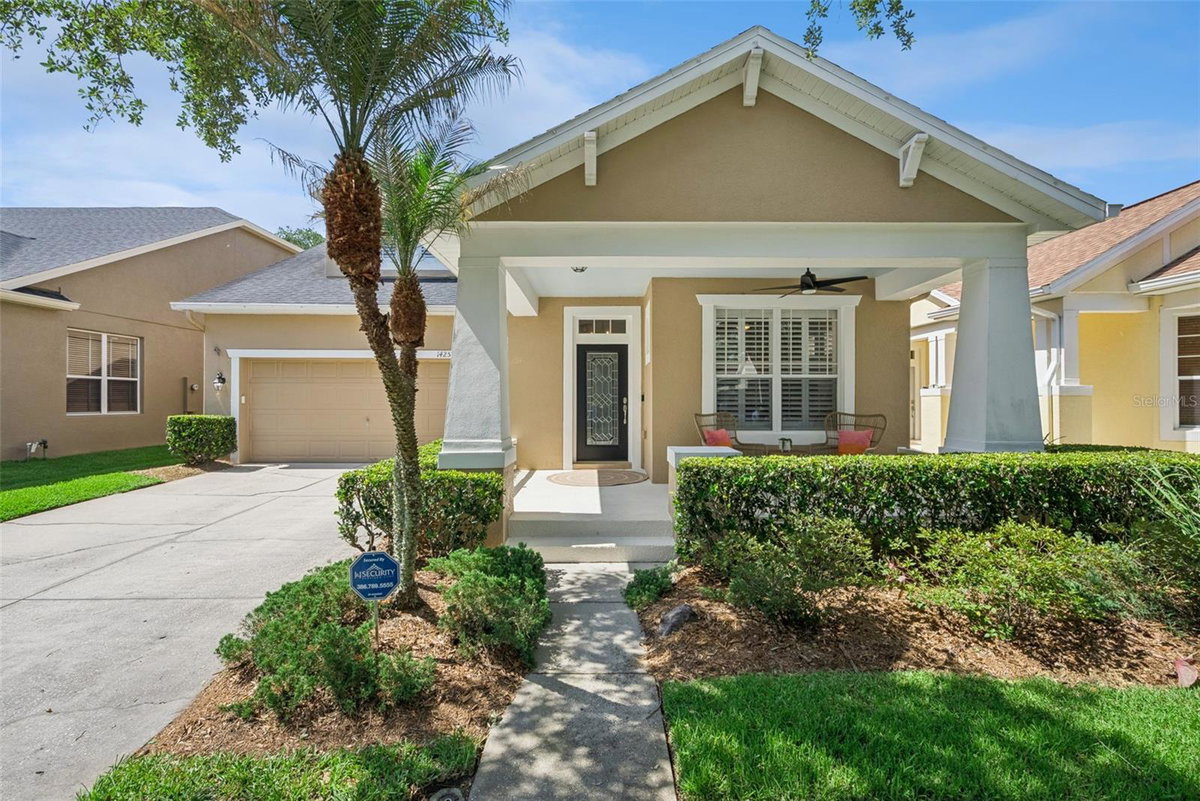
POOL & SPA! WATER VIEW! CONSERVATION VIEW! FIRST-FLOOR PRIMARY SUITE! HUGE LOFT! Located on one of AVALON PARK'S most sought-after streets, this METICULOUSLY maintained 4-bedroom, 2.5-bath home offers the perfect combination of luxury, privacy, and functionality. From the moment you arrive, you'll appreciate the charming COVERED FRONT PORCH, the perfect place to enjoy your morning coffee or unwind after a long day. Step inside and be welcomed by beautiful WOOD FLOORING, CROWN MOLDING, ABUNDANT NATURAL LIGHT, AND THOUGHTFUL UPDATES THROUGHOUT. Just off the foyer, DOUBLE DOORS OPEN to a PRIVATE OFFICE featuring PLANTATION SHUTTERS, WOOD FLOORING, and CROWN MOLDING, creating the ideal work-from-home space. Nearby, the UPDATED HALF BATH showcases QUARTZ COUNTERTOPS, UPDATED FAUCET,LIGHT FIXTURES, and MIRROR. The elegant formal dining room is designed for entertaining and features RICH HARDWOOD FLOORING, HIGH CEILINGS, CROWN MOLDING, ABUNDANT NATURAL LIGHT, and a STUNNING DESIGNER CHANDELIER. A CUSTOM BUILT-IN BUFFET with GLASS FRONT CABINETRY, WINE STORAGE, and DECORATIVE TILE BACKSPLASH provides both style and functionality for hosting family gatherings and holiday celebrations. The heart of the home is the SPACIOUS FAMILY ROOM and beautifully UPDATED KITCHEN. You'll love the QUARTZ countertops, STAINLESS STEEL appliances, SUBWAY TILE backsplash, OVERSIZED STAINLESS STEEL SINK, DINETTE AREA, CROWN MOLDING, and OPEN-CONCEPT design that seamlessly connects the living spaces. FRENCH DOORS lead directly to the backyard, creating the perfect indoor-outdoor flow. Step outside to your own private backyard retreat featuring a beautifully designed ELECTRIC-HEATED SALTWATER POOL AND SPA completed in 2017. Enjoy breathtaking WATER AND CONSERVATION views from the EXPANSIVE POOL DECK, relax under the COVERED LANAI or entertain family and friends while taking in the peaceful surroundings. Thoughtfully landscaped and exceptionally PRIVATE this outdoor space truly delivers the ultimate Florida lifestyle. The FIRST-FLOOR PRIMARY SUITE offers a peaceful escape with plenty of room for a sitting area and overlooks the beautiful backyard. The luxurious en-suite bathroom features DUAL VANITIES with QUARTZ countertops, UPDATED FAUCETS, MIRROR, and LIGHT FIXTURES, a GARDEN TUB, WALK-IN SHOWER, PRIVATE WATER CLOSET, and an OVERSIZED WALK-IN CLOSET. Upstairs you'll find three spacious secondary bedrooms and an OVERSIZED LOFT that can easily serve as a SECOND FAMILY ROOM, media room, game room, fitness area, or playroom. One of the bedrooms is exceptionally large and currently accommodates a bedroom, office, and sitting area. The upstairs bathroom has been UPDATED with QUARTZ countertops, UPDATED FAUCETS, MIRROR, and FIXTURE. AVALON PARK is known for its vibrant Town Center, seasonal festivals, farmers markets, holiday celebrations, food truck events, and strong sense of community that make it one of East Orlando's most desirable places to live. Conveniently located near Avalon Park Town Center, Waterford Lakes Town Center, and the University of Central Florida, you'll enjoy easy access to shopping, dining, entertainment, major employers, Downtown Orlando, Orlando International Airport, and Central Florida's world-famous attractions. Spacious floor plan, stunning water and conservation views, resort-style pool and spa, updates, top-rated schools, and location within one of Orlando's most beloved master-planned communities, is a must see!
Property Features
County:
Orange
MLS Area:
Orlando/Alafaya/Waterford Lakes
Community:
Playground, Pool
Latitude:
28.524943
Longitude:
-81.144878
Subdivision:
AVALON PARK VILLAGE 04 B-K
Location:
Sidewalk, Paved
Directions:
Take 408 East to South Alafaya Trail and turn right. Continue to Avalon Park East Boulevard and turn left. Turn right onto Golden Rain Tree Boulevard, then turn left onto Paradise Tree Drive. Veer left onto Southern Red Maple Drive. The home will be on your left.
Association Name:
Hector Roman
Additional Rooms:
Bonus Room, Den/Library/Office, Family Room, Formal Dining Room Separate, Formal Living Room Separate, Inside Utility, Loft
Rooms:
Bonus Room, Den/Library/Office, Family Room, Formal Dining Room Separate, Formal Living Room Separate, Inside Utility, Loft
Interior:
Ceiling Fans(s), Eat-in Kitchen, Kitchen/Family Room Combo, Primary Bedroom Main Floor, Solid Wood Cabinets, Split Bedroom, Stone Counters, Vaulted Ceiling(s), Walk-In Closet(s), Window Treatments
Full Baths:
2
1/2 Baths:
1
Has Fireplace:
No
Heat/Cool:
Central, Electric
Cooling:
Central Air
Floors:
Carpet, Tile, Wood
Appliances:
Dishwasher, Dryer, Microwave, Range, Refrigerator, Washer, Wine Refrigerator
Has Private Pool:
Yes
Stories:
Two
Stories:
Two story
Is New Construction:
No
Construction:
Block, Concrete, Stucco
Exterior:
French Doors, Rain Gutters
Foundation:
Slab
Roof:
Shingle
Utilities:
BB/HS Internet Available, Cable Available, Electricity Connected, Public, Sewer Connected, Underground Utilities, Water Connected
Has Garage:
Yes
Garage Spaces:
2
Has a Pool:
Yes
Pool Description:
Heated, In Ground, Salt Water
Lot Description:
0 to less than 1/4
Lot Number:
183
Lot Size in Acres:
0.14
Lot Size in Sq. Ft.:
6,036
Zoning:
P-D
Flood Zone Code:
X
Improvements:
Irrigation Equipment
Water Frontage:
0
Has Waterfront:
No
Elementary School:
Avalon Elem
Jr. High School:
Avalon Middle
High School:
Timber Creek High
Property Type:
SFR
Property SubType:
Single Family Residence
Year Built:
2004
Status:
Sold
Housing For Older Persons (55+):
No
Association Fee Requirement:
Required
Monthly HOA Amount:
$147.67
Association Fee:
$443
Association Fee Frequency:
Quarterly
Pets:
Yes
Community Features:
Playground, Pool
Tax Amount:
$4,130.41
$ per month
Year Fixed. % Interest Rate.
| Principal + Interest: | $ |
| Monthly Tax: | $ |
| Monthly Insurance: | $ |
Seller's Representative:
THE WILKINS WAY LLC
THE WILKINS WAY LLC

© 2026 Stellar MLS. All rights reserved.
The data relating to real estate displayed on this website comes in part from the Internet Data Exchange (IDX) Program of Stellar MLS. All listing information is deemed reliable but not guaranteed and should be independently verified through personal inspection by appropriate professionals. Listings displayed on this website may be subject to prior sale or removal from sale; the availability of any listing should always be independently verified. Listing information is provided for consumers' personal, non-commercial use, solely to identify potential properties for potential purchase; all other use is strictly prohibited and may violate relevant federal and state law.
Stellar (MFR) data last updated at October 11, 2026, 10:33 PM ET
Real Estate IDX
Powered by iHomefinder