


14374 CLARKSON DRIVE
ORLANDO, FL 32828
Sold Price:
$337,500
List Price:
$337,500
Sold Date:
Aug 13, 2026
Beds:
2
Baths:
2
Sq. Ft.:
1,165
Type:
Condo
Listing #O6414764
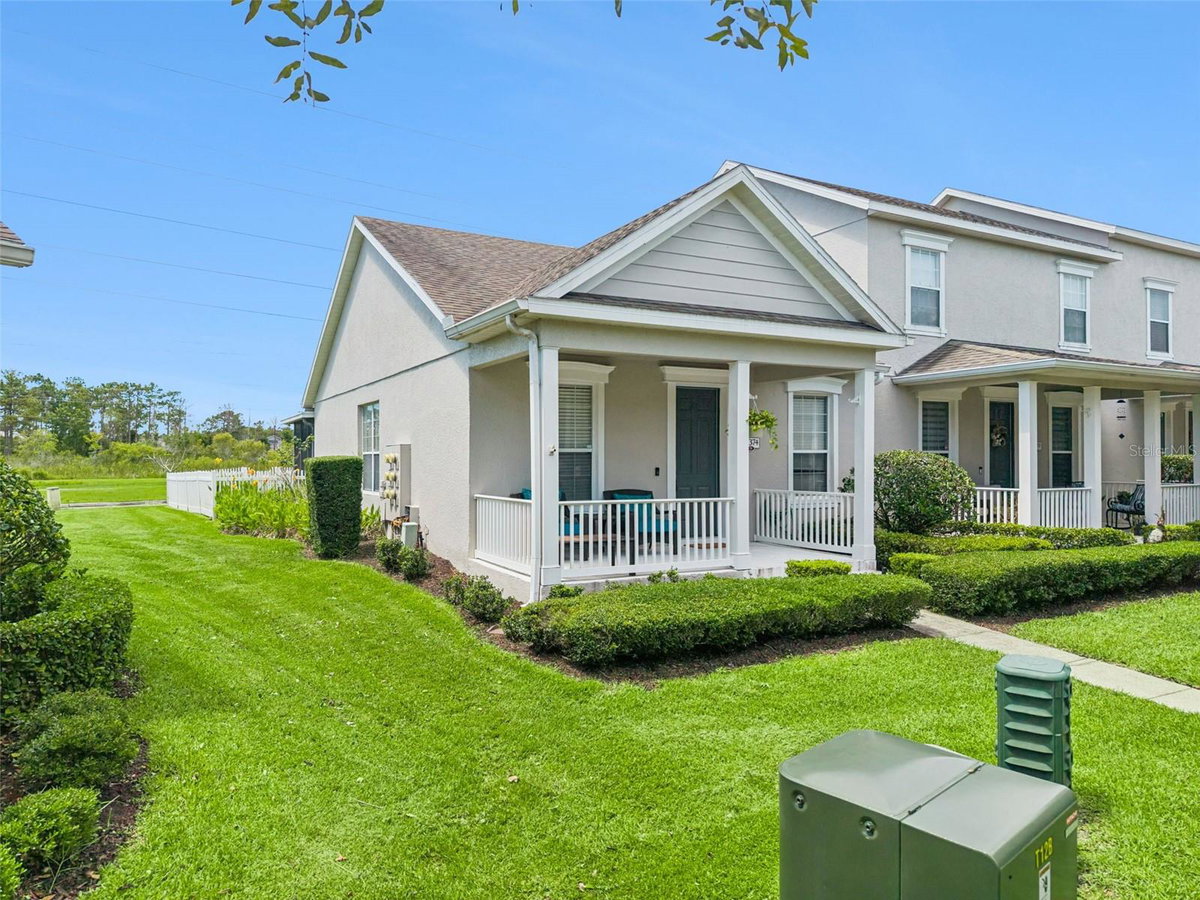
END UNIT TOWNHOME | 2 Bedroom | 2 Bathroom | 1,165 Heated Square Feet in Avalon Park South Village in the heart of East Orlando. Recently updated ROOF and WATER HEATER. A/C REPLACED 2024. Upon entry, you are welcomed by an open and inviting layout with solid wood cabinets, ceiling fans, and window treatments throughout. The spacious living room flows seamlessly into the dining area and kitchen, creating the perfect space for entertaining. The kitchen is equipped with a full appliance package including dishwasher, microwave, range, and refrigerator. Both bedrooms offer generous storage and comfortable space. The primary suite offers a private retreat with an en suite bathroom. The 2 car attached garage provides ample parking and additional storage. Fenced in backyard looking over open green view. Avalon Park South Village amenities include a pool, sauna, rental room, and gym. Zoned for Avalon Elementary, Avalon Middle, and Timber Creek High School. Schedule your private showing today, this one won't last!
Property Features
County:
Orange
MLS Area:
Orlando/Alafaya/Waterford Lakes
Latitude:
28.503397
Longitude:
-81.143446
Subdivision:
AVALON PARK SOUTH PH 03
Directions:
From SR-528 (Beachline Expwy), take Exit 19 toward Avalon Park/Alafaya Trail. Head north on Alafaya Trail, then turn right (east) onto Avalon Park Blvd. Continue into the community and turn onto Clarkson Dr. The home at 14374 Clarkson Dr will be on your right.
Association Name:
Sarah Cortez
Interior:
Ceiling Fans(s), Primary Bedroom Main Floor, Solid Wood Cabinets, Thermostat, Walk-In Closet(s), Window Treatments
Full Baths:
2
Has Fireplace:
No
Heat/Cool:
Central, Electric
Cooling:
Central Air
Floors:
Carpet, Laminate, Tile
Appliances:
Dishwasher, Microwave, Range, Refrigerator
Has Private Pool:
No
Stories:
One
Stories:
Single story
Is New Construction:
No
Construction:
Block, Concrete, Stucco
Exterior:
Lighting, Rain Gutters, Sidewalk
Foundation:
Slab
Roof:
Shingle
Utilities:
BB/HS Internet Available, Cable Available, Electricity Connected, Public, Sewer Connected, Underground Utilities, Water Connected
Has Garage:
Yes
Garage Spaces:
2
Lot Description:
0 to less than 1/4
Lot Number:
116
Lot Size in Acres:
0.13
Lot Size in Sq. Ft.:
5,448
Zoning:
P-D
Flood Zone Code:
X
Water Frontage:
0
Has Waterfront:
No
Is One Story:
Yes
Elementary School:
Avalon Elem
Jr. High School:
Avalon Middle
High School:
Timber Creek High
Property Type:
CND
Property SubType:
Townhouse
Year Built:
2004
Status:
Sold
Housing For Older Persons (55+):
No
Maintenance Includes:
Internet, Maintenance Structure, Maintenance Grounds
Association Fee Requirement:
Required
Monthly HOA Amount:
$305.00
Association Fee:
$915
Association Fee Frequency:
Quarterly
Pets:
Yes
Tax Amount:
$3,129.13
$ per month
Year Fixed. % Interest Rate.
| Principal + Interest: | $ |
| Monthly Tax: | $ |
| Monthly Insurance: | $ |
Seller's Representative:
THE WILKINS WAY LLC
THE WILKINS WAY LLC

© 2026 Stellar MLS. All rights reserved.
The data relating to real estate displayed on this website comes in part from the Internet Data Exchange (IDX) Program of Stellar MLS. All listing information is deemed reliable but not guaranteed and should be independently verified through personal inspection by appropriate professionals. Listings displayed on this website may be subject to prior sale or removal from sale; the availability of any listing should always be independently verified. Listing information is provided for consumers' personal, non-commercial use, solely to identify potential properties for potential purchase; all other use is strictly prohibited and may violate relevant federal and state law.
Stellar (MFR) data last updated at October 12, 2026, 3:00 PM ET
Real Estate IDX
Powered by iHomefinder