


14421 PARADISE TREE DRIVE
ORLANDO, FL 32828
Sold Price:
$570,000
List Price:
$599,000
Sold Date:
Sep 14, 2026
Beds:
4
Baths:
3
| 1
Sq. Ft.:
3,195
Type:
House
Listing #O6426470
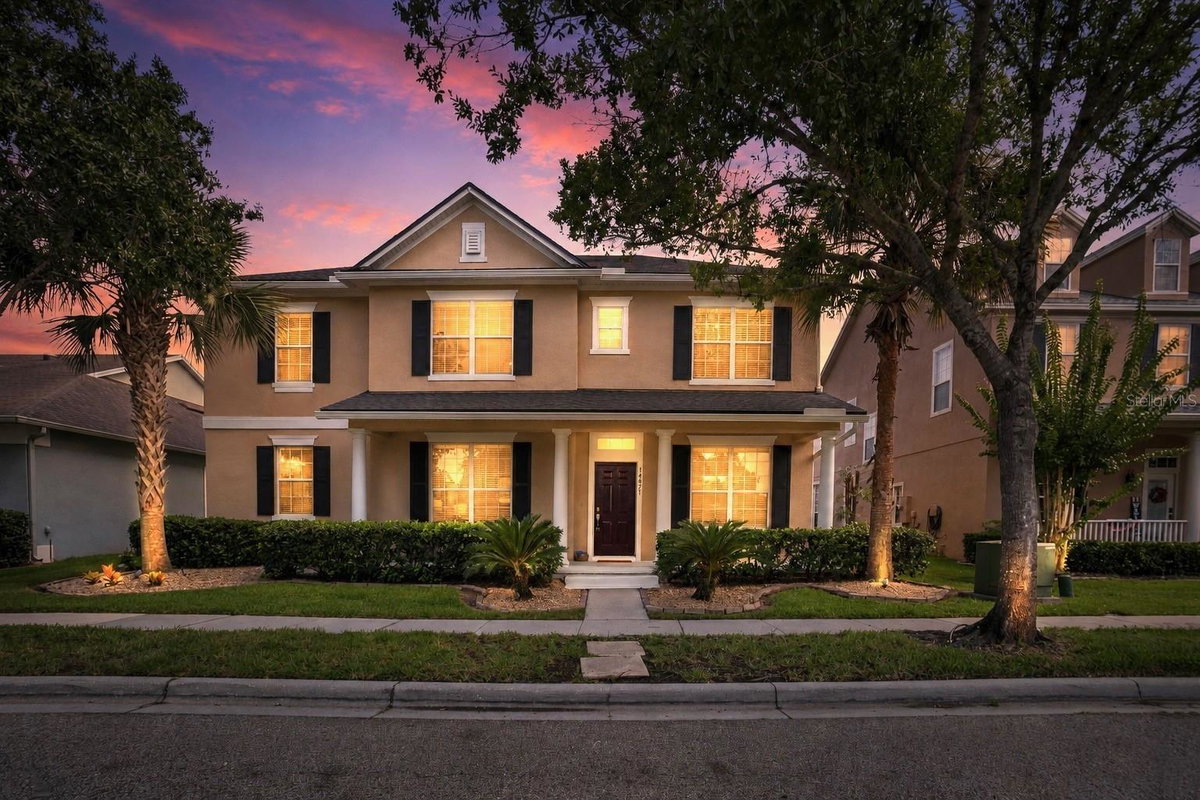
Major Price Improvement! BRAND-NEW ROOF, BRAND-NEW GUTTERS, BRAND-NEW LVP FLOORING on staircase and through the second floor, BRAND-NEW SAMSUNG STAINLESS STEEL APPLIANCES, FRESH INTERIOR PAINT, a 2024 DOWNSTAIRS A/C, a 2025 WATER HEATER, BRAND-NEW LED LIGHT BULBS and many other minor upgrades. Welcome home to this EXCEPTIONALLY WELL-MAINTAINED, near 3,200-square-foot, two-story residence in the desirable Avalon Park community, The moment you step through the front door from the inviting covered porch into the bright, light-filled foyer, you are greeted by an effortless open-concept flow connecting the Florida room, formal dining area, family room, and kitchen, creating an ideal setting for both everyday living and hosting large gatherings. Main floor living is highlighted by a private primary bedroom suite tucked away for maximum peace and seclusion, featuring a sitting area with access to the back porch, a large bathroom with a jacuzzi tub, and a walk-in closet. Upstairs features a smart split floor plan anchored by a massive loft, a dedicated home office, and three secondary bedrooms, including two connected by a Jack and Jill bathroom. The classic kitchen is equipped with brand-new Samsung stainless steel appliances (including a range, fridge, and dishwasher), along with a center island and breakfast bar seating. Offering complete peace of mind with ZERO CARPET throughout the entire home, this flexible four-bedroom, three-and-a-half-bathroom layout also includes a screened back porch, a fully fenced backyard, and a two-car garage. These major system updates ensure outstanding value and low-maintenance homeownership. Situated near top-rated schools, parks, dining, shopping, and major roadways, plus access to the COMMUNITY POOL, this turnkey property offers an extraordinary opportunity in today's market.
Property Features
County:
Orange
Community Name:
AVALON PARK VILLAGE6
MLS Area:
Orlando/Alafaya/Waterford Lakes
Community:
Pool
Latitude:
28.524174
Longitude:
-81.140119
Subdivision:
AVALON PARK VILLAGE 06
Location:
Landscaped, Sidewalk, Paved
Directions:
Get on FL-408 E, Follow FL-408 E to FL-50 E/E Colonial Dr in Alafaya. Take exit 23 from FL-408 E, Continue on FL-50 E/E Colonial Dr. Take Avalon Park N Blvd to Paradise Tree Dr, the house is on the left.
Association Name:
Sara Cortes
Additional Rooms:
Florida Room, Loft
Rooms:
Florida Room, Loft
Interior:
Ceiling Fans(s), Eat-in Kitchen, High Ceilings, Open Floorplan, Primary Bedroom Main Floor, Split Bedroom, Thermostat, Walk-In Closet(s)
Full Baths:
3
1/2 Baths:
1
Has Fireplace:
No
Heat/Cool:
Central, Electric
Cooling:
Central Air
Floors:
Laminate, Luxury Vinyl, Tile
Appliances:
Dishwasher, Range, Range Hood, Refrigerator
Has Private Pool:
No
Style:
Traditional
Stories:
Two
Stories:
Two story
Is New Construction:
No
Construction:
Block, Stucco
Exterior:
Lighting, Rain Gutters, Sidewalk
Foundation:
Slab
Roof:
Shingle
Utilities:
BB/HS Internet Available, Cable Available, Electricity Available, Electricity Connected, Public, Sewer Available, Water Available, Wate
Parking Description:
Garage Door Opener, Garage Faces Rear, Ground Level
Has Garage:
Yes
Garage Spaces:
2
Fencing:
Fenced, Vinyl
Lot Description:
0 to less than 1/4
Lot Number:
363
Lot Size in Acres:
0.16
Lot Size in Sq. Ft.:
6,900
Zoning:
P-D
Flood Zone Code:
X
Water Frontage:
0
Has Waterfront:
No
Elementary School:
Avalon Elem
Jr. High School:
Avalon Middle
High School:
Timber Creek High
Property Type:
SFR
Property SubType:
Single Family Residence
Year Built:
2005
Status:
Sold
Housing For Older Persons (55+):
No
Maintenance Includes:
Cable TV, Pool, Internet, Recreational Facilities
Association Fee Requirement:
Required
Monthly HOA Amount:
$147.67
Association Fee:
$443
Association Fee Frequency:
Quarterly
Pets:
Breed Restrictions
Community Features:
Pool
Tax Amount:
$9,205.81
Condo Fee:
0
$ per month
Year Fixed. % Interest Rate.
| Principal + Interest: | $ |
| Monthly Tax: | $ |
| Monthly Insurance: | $ |
Seller's Representative:
COLDWELL BANKER REALTY
COLDWELL BANKER REALTY

© 2026 Stellar MLS. All rights reserved.
The data relating to real estate displayed on this website comes in part from the Internet Data Exchange (IDX) Program of Stellar MLS. All listing information is deemed reliable but not guaranteed and should be independently verified through personal inspection by appropriate professionals. Listings displayed on this website may be subject to prior sale or removal from sale; the availability of any listing should always be independently verified. Listing information is provided for consumers' personal, non-commercial use, solely to identify potential properties for potential purchase; all other use is strictly prohibited and may violate relevant federal and state law.
Stellar (MFR) data last updated at October 11, 2026, 10:33 PM ET
Real Estate IDX
Powered by iHomefinder