


14521 MAILER BOULEVARD
ORLANDO, FL 32828
Sold Price:
$604,000
List Price:
$609,900
Sold Date:
Feb 12, 2026
Beds:
4
Baths:
3
Sq. Ft.:
2,773
Type:
House
Listing #O6366395
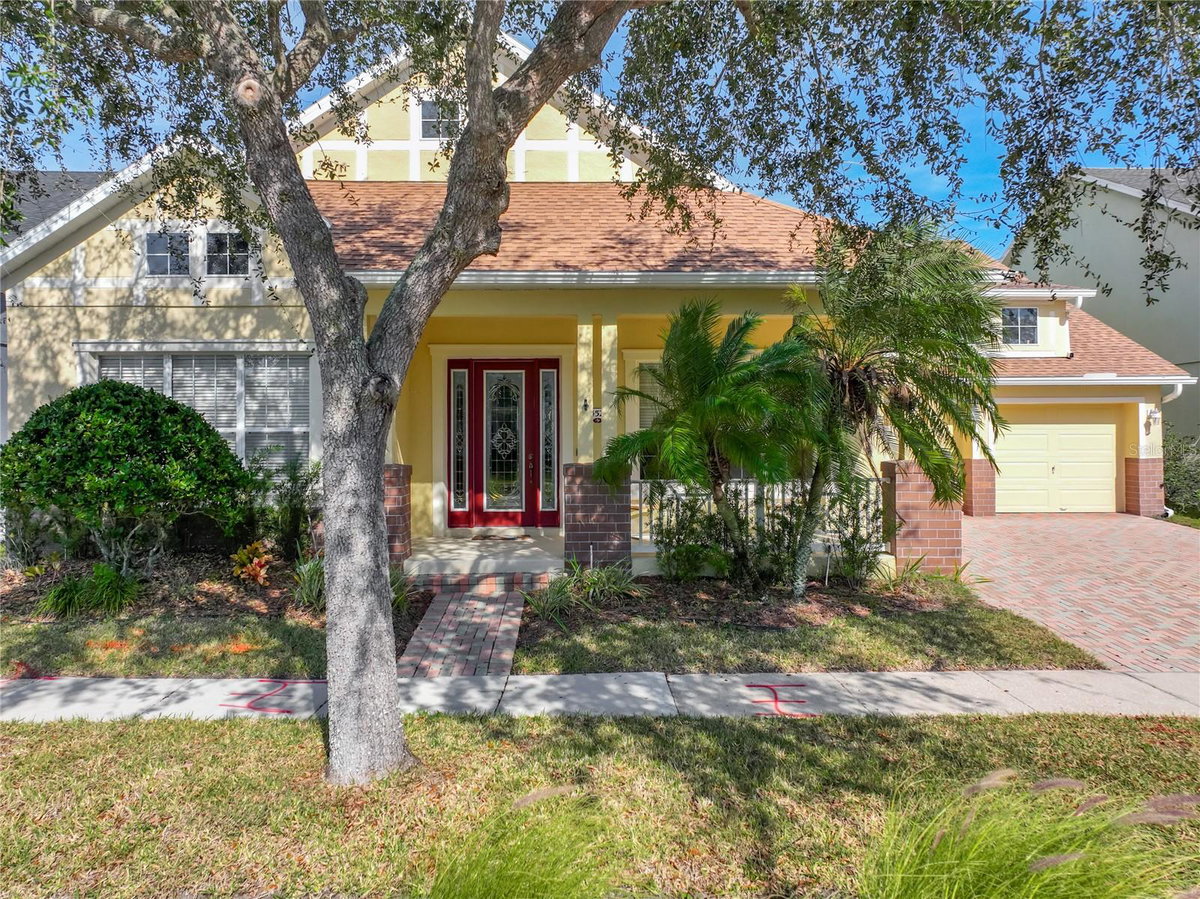
Discover the potential of this well-loved home in one of Orlando's most sought-after communities. Nestled in a friendly neighborhood known for its welcoming vibe, beautiful parks, and top-rated schools, this property offers the perfect opportunity to create the home you've always envisioned. This home offers a well-designed floor plan with solid bones and excellent potential. Major improvements are already completed, including a NEW ROOF and NEW AC, giving the next owner confidence as they update the interior to their own style. The home does need some TLC, making it ideal for those who want to customize finishes or add value. Inside, the layout features comfortable living areas and a functional flow. The primary bedroom is separate from the other bedrooms and features TWO WALK IN CLOSETS and a dressing mirror! With a family room AND a living room there is space to spread out and not be on top of each other. The pool bathroom is attached to the 4th bedroom making it ideal for visitors. Head out back and you'll find one of the property's best features--a large, shaded, screened in porch overlooking the pool- perfect for relaxing, watching football or enjoying year-round Florida outdoor living with BBQs and friends! You'll love everything the community has to offer: tree lined streets, nearby playgrounds, neighborhood lakes, and easy access to local shopping, dining, and everyday conveniences. This home is blocks from the AMAZING AMENITIES offered only to Avalon Park South residents: Tennis Courts, Pickleball, Sand Volleyball, Basketball Court, Playground, state of the art Fitness Center, Zero Degree Pool with Waterfall Feature and Saunas. You'll especially appreciate the highly rated schools that anchor this area and make it such a popular place to put down roots. If you're seeking a property with strong potential in a well-established neighborhood, this home is it!
Property Features
County:
Orange
MLS Area:
Orlando/Alafaya/Waterford Lakes
Latitude:
28.500945
Longitude:
-81.141399
Subdivision:
AVALON PARK SOUTH PH 01
Location:
Sidewalk, Paved
Directions:
From FL-408, take the exit for Alafaya Trail / SR-434. Drive on S. Alafaya Trail until you reach Mailer Blvd Turn left onto Mailer Blvd. Look for 14521 Mailer Blvd on the left side of the street
Association Name:
Leland Management/Sara Cortes
Interior:
Ceiling Fans(s), Eat-in Kitchen, High Ceilings, Kitchen/Family Room Combo, Living Room/Dining Room Combo, Solid Wood Cabinets, Walk-In Closet(s)
Full Baths:
3
Has Fireplace:
No
Heat/Cool:
Central, Electric
Cooling:
Central Air
Floors:
Carpet, Tile
Appliances:
Dishwasher, Disposal, Dryer, Electric Water Heater, Microwave, Range, Refrigerator, Washer
Has Private Pool:
Yes
Stories:
One
Stories:
Single story
Is New Construction:
No
Construction:
Block, Concrete, Stucco
Exterior:
Sidewalk, Sliding Doors
Foundation:
Slab
Roof:
Shingle
Utilities:
BB/HS Internet Available, Cable Available, Electricity Connected, Public, Sprinkler Recycled, Water Connected
Parking Description:
Driveway, On Street
Has Garage:
Yes
Garage Spaces:
2
Has a Pool:
Yes
Pool Description:
Gunite, In Ground
Lot Description:
0 to less than 1/4
Lot Number:
117
Lot Size in Acres:
0.19
Lot Size in Sq. Ft.:
8,399
Zoning:
P-D
Flood Zone Code:
X
Water Frontage:
0
Has Waterfront:
No
Is One Story:
Yes
Elementary School:
Avalon Elem
Jr. High School:
Avalon Middle
High School:
Timber Creek High
Property Type:
SFR
Property SubType:
Single Family Residence
Year Built:
2005
Status:
Sold
Housing For Older Persons (55+):
No
Association Fee Requirement:
Required
Monthly HOA Amount:
$180.00
Association Fee:
$540
Association Fee Frequency:
Quarterly
Pets:
Yes
Tax Amount:
$3,815
$ per month
Year Fixed. % Interest Rate.
| Principal + Interest: | $ |
| Monthly Tax: | $ |
| Monthly Insurance: | $ |
Seller's Representative:
BERKSHIRE HATHAWAY HOMESERVICES RESULTS REALTY
BERKSHIRE HATHAWAY HOMESERVICES RESULTS REALTY

© 2026 Stellar MLS. All rights reserved.
The data relating to real estate displayed on this website comes in part from the Internet Data Exchange (IDX) Program of Stellar MLS. All listing information is deemed reliable but not guaranteed and should be independently verified through personal inspection by appropriate professionals. Listings displayed on this website may be subject to prior sale or removal from sale; the availability of any listing should always be independently verified. Listing information is provided for consumers' personal, non-commercial use, solely to identify potential properties for potential purchase; all other use is strictly prohibited and may violate relevant federal and state law.
Stellar (MFR) data last updated at October 12, 2026, 1:43 PM ET
Real Estate IDX
Powered by iHomefinder