


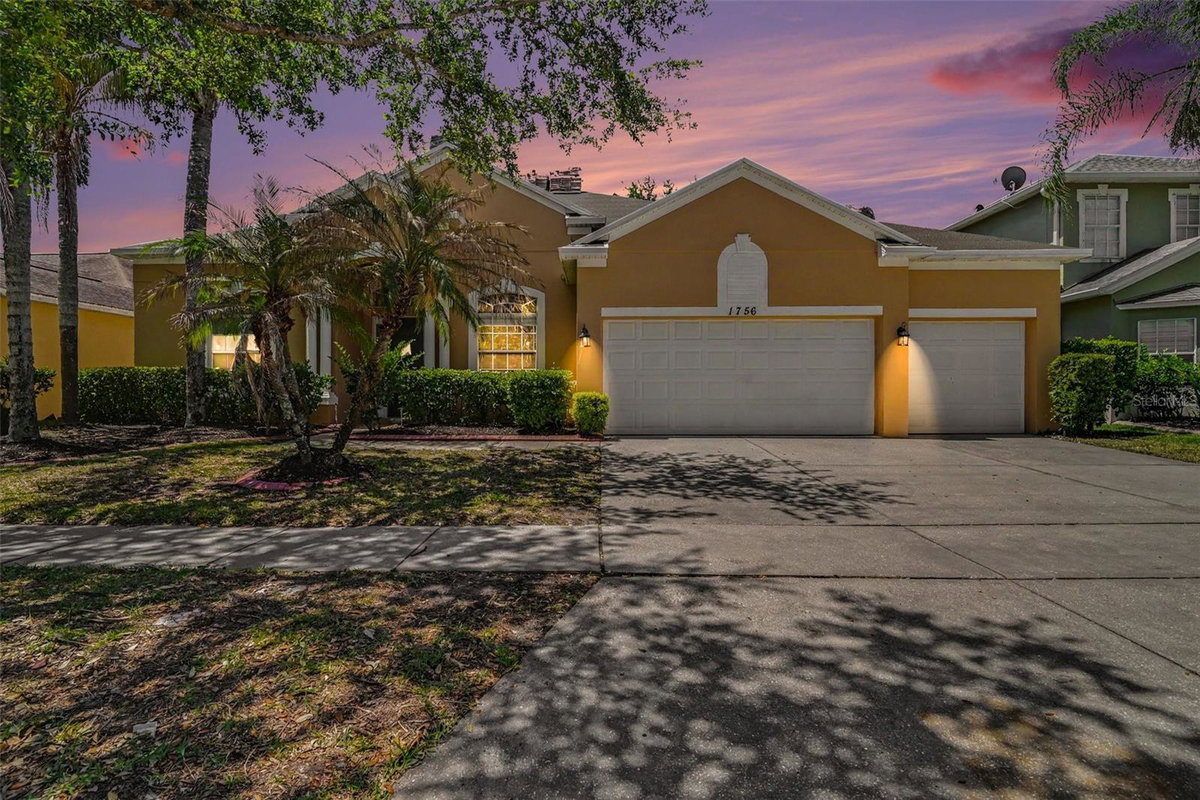
1756 CROWN HILL BOULEVARD
ORLANDO, FL 32828
Sold Price:
$630,000
List Price:
$625,000
Sold Date:
Jul 1, 2026
Beds:
5
Baths:
3
Sq. Ft.:
2,596
Type:
House
Listing #TB8506768
Virtually Staged. Welcome to this beautifully updated home featuring great curb appeal and a spacious, functional layout. Inside, you'll find an open living room, a separate family room, and a kitchen with solid-surface countertops, white cabinetry and a cozy eating area--perfect for everyday living and entertaining. Recent upgrades include a full roof replacement valued at over $20K, a new water heater, dishwasher, microwave, marble and quartz countertops in the bathrooms, full interior paint, and a freshly repainted pool deck. The primary bathroom features a relaxing separate tub for added comfort. Tile and luxury vinyl plank flooring run throughout the home, offering durability and modern style. Step outside to enjoy the pool, patio, and welcoming front porch, creating excellent spaces for outdoor living. A three-car garage adds extra convenience and storage. This move-in-ready home is a fantastic opportunity you won't want to miss!
Property Features
County:
Orange
MLS Area:
Orlando/Alafaya/Waterford Lakes
Community:
Basketball Court, Clubhouse, Fitness Center, Gated, Playground, Pool, Recreation Facilities
Latitude:
28.527772
Longitude:
-81.156313
Subdivision:
AVALON LAKES PH 01 VILLAGE I & J
Directions:
Head east on Anderson St and merge onto FL-408 E. Continue east on FL-408 and take Exit 23 for FL-50 E/Colonial Dr. Continue east on Colonial Dr, then turn south onto Avalon Park N Blvd. Turn west onto S Crown Hill Blvd. The destination will be on the left.
Association Name:
Avalon Lakes Homeowners/Castle Group Management
Is a Gated Community:
Yes
Additional Rooms:
Family Room
Rooms:
Family Room
Interior:
Ceiling Fans(s), Primary Bedroom Main Floor, Solid Surface Counters, Walk-In Closet(s), Window Treatments
Full Baths:
3
Has Fireplace:
No
Heat/Cool:
Central
Cooling:
Central Air
Floors:
Luxury Vinyl, Tile
Appliances:
Dishwasher, Microwave, Range, Refrigerator
Has Private Pool:
Yes
Water View:
Pond
Stories:
One
Stories:
Single story
Is New Construction:
No
Construction:
Block, Stucco
Exterior:
Sidewalk, Sliding Doors
Foundation:
Slab
Roof:
Shingle
Utilities:
Electricity Connected, Sewer Connected, Underground Utilities, Water Connected
Has Garage:
Yes
Garage Spaces:
3
Has a Pool:
Yes
Pool Description:
Child Safety Fence, In Ground
Lot Description:
0 to less than 1/4
Lot Number:
101
Lot Size in Acres:
0.18
Lot Size in Sq. Ft.:
7,695
Lot Dimensions:
70x110
Zoning:
P-D
Flood Zone Code:
X
Water Frontage:
70
Waterfront Description:
Pond
Has Waterfront:
Yes
Is One Story:
Yes
Elementary School:
Timber Lakes Elementary
Jr. High School:
Timber Springs Middle
High School:
Timber Creek High
Property Type:
SFR
Property SubType:
Single Family Residence
Year Built:
2004
Status:
Sold
Housing For Older Persons (55+):
No
Maintenance Includes:
Pool, Management, Recreational Facilities
Association Fee Requirement:
Required
Monthly HOA Amount:
$110.00
Association Fee:
$110
Association Fee Frequency:
Monthly
Pets:
Yes
Community Features:
Basketball Court, Clubhouse, Fitness Center, Gated, Playground, Pool, Recreation Facilities
Tax Amount:
$8,806
$ per month
Year Fixed. % Interest Rate.
| Principal + Interest: | $ |
| Monthly Tax: | $ |
| Monthly Insurance: | $ |
Seller's Representative:
HOMESMART
HOMESMART

© 2026 Stellar MLS. All rights reserved.
The data relating to real estate displayed on this website comes in part from the Internet Data Exchange (IDX) Program of Stellar MLS. All listing information is deemed reliable but not guaranteed and should be independently verified through personal inspection by appropriate professionals. Listings displayed on this website may be subject to prior sale or removal from sale; the availability of any listing should always be independently verified. Listing information is provided for consumers' personal, non-commercial use, solely to identify potential properties for potential purchase; all other use is strictly prohibited and may violate relevant federal and state law.
Stellar (MFR) data last updated at October 11, 2026, 10:33 PM ET
Real Estate IDX
Powered by iHomefinder