


2163 GLOSSY PRIVET DRIVE
ORLANDO, FL 32828
Sold Price:
$366,590
List Price:
$366,590
Sold Date:
May 4, 2026
Beds:
3
Baths:
2
| 1
Sq. Ft.:
1,734
Type:
Condo
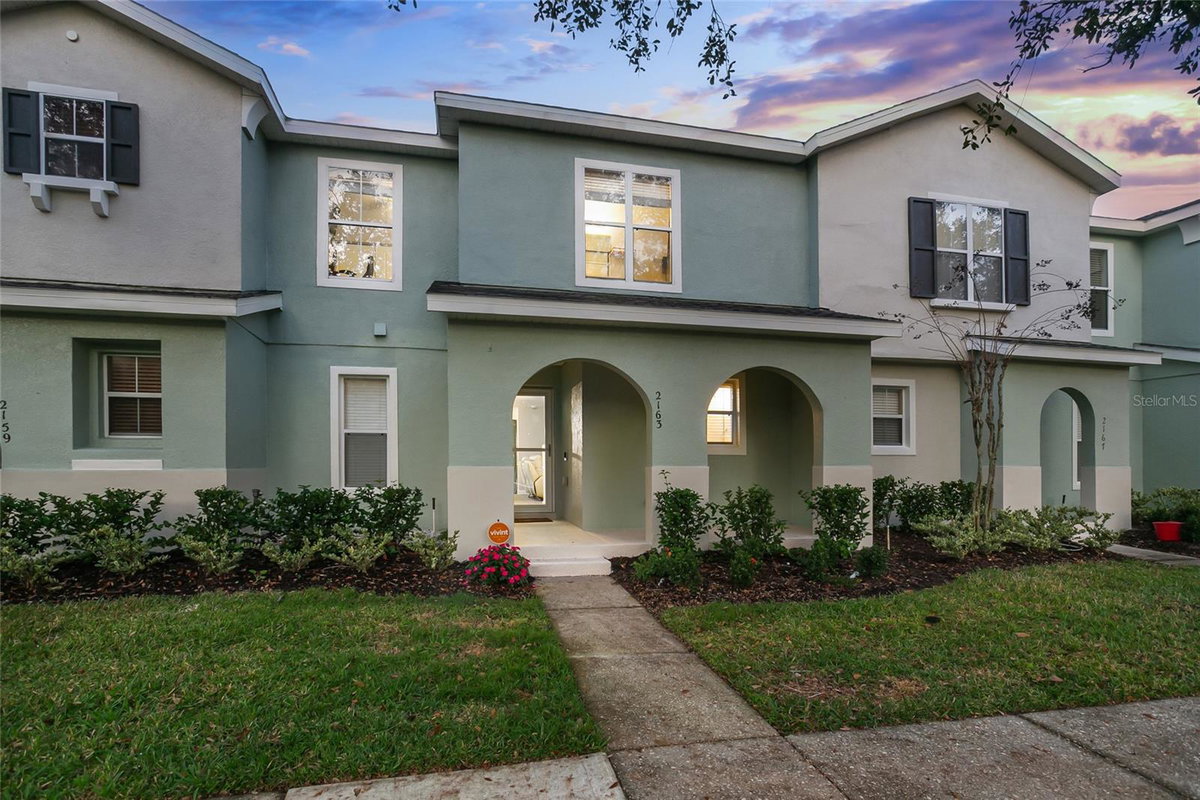
Listing #O6349424
NEW YEAR; NEW HOME!!! IMMACULATE. NEWLY RENOVATED. MOVE-IN READY. Welcome to your dream home in the highly sought-after Avalon Park neighborhood! This 3-bedroom, 2.5-bathroom townhome offers comfort, convenience, and community living at its finest. With a spacious 2-car garage and modern design, this property is perfect for anyone looking to enjoy the vibrant lifestyle of East Orlando. Step inside and be greeted by an inviting open-concept living area that seamlessly connects the living room, dinette, and FULLY RENOVATED KITCHEN. The kitchen features stainless steel appliances, ample cabinet space, and BRAND NEW QUARTZ COUNTER TOPS. The main floor also includes a convenient half-bathroom for guests. Upstairs, you'll find three spacious bedrooms, including a luxurious primary suite with an en suite bathroom and a generous walk-in closet. The additional two bedrooms share a full bathroom, perfect for family members or guests. Laminate flooring throughout give this townhome a modern edge. Enjoy the benefits of a private 2-car garage and a charming fenced outdoor patio--great for relaxing after a long day or enjoying Florida's beautiful weather. Located in the heart of Avalon Park, you'll be steps away from shopping, dining, top-rated schools, and community parks. Enjoy neighborhood amenities like walking trails, playgrounds, and community events. Plus, you're just a short drive from downtown Orlando, UCF, and major highways. Don't miss this opportunity to live in one of Orlando's most desirable communities. Schedule your showing today and experience the best of Avalon Park living!
Property Features
County:
Orange
MLS Area:
Orlando/Alafaya/Waterford Lakes
Community:
Maintenance, Park, Pool, Racquetball, Tennis Court(s)
Latitude:
28.522424
Longitude:
-81.137142
Subdivision:
AVALON PARK VILLAGE 06
Directions:
Exit 19 on Route 528, Left onto Sunbridge Pkwy, at the roundabout take first exit, Right onto Soapberry Blvd. Left onto Water Locust Dr. Right. Onto Glossy Privet Dr. home is on the left.
Association Name:
Avalon Park HOA / Sara Cortes
Interior:
Ceiling Fans(s), PrimaryBedroom Upstairs, Thermostat, Walk-In Closet(s)
Full Baths:
2
1/2 Baths:
1
Has Fireplace:
No
Heat/Cool:
Central
Cooling:
Central Air
Floors:
Laminate
Appliances:
Cooktop, Dishwasher, Disposal, Dryer, Microwave, Range, Refrigerator, Washer
Has Private Pool:
No
Stories:
Two
Stories:
Two story
Is New Construction:
No
Construction:
Block, Stucco
Exterior:
Sidewalk, Sliding Doors
Foundation:
Slab
Roof:
Shingle
Utilities:
Electricity Connected, Public, Sewer Connected, Water Connected
Has Garage:
Yes
Garage Spaces:
2
Fencing:
Vinyl
Lot Description:
0 to less than 1/4
Lot Number:
246
Lot Size in Acres:
0.07
Lot Size in Sq. Ft.:
2,933
Zoning:
P-D
Flood Zone Code:
X
Water Frontage:
0
Has Waterfront:
No
Elementary School:
Avalon Elem
Jr. High School:
Avalon Middle
High School:
Timber Creek High
Property Type:
CND
Property SubType:
Townhouse
Year Built:
2006
Status:
Sold
Housing For Older Persons (55+):
No
Maintenance Includes:
Common Area Taxes, Pool, Maintenance Structure, Maintenance Grounds, Maintenance
Association Fee Requirement:
Required
Monthly HOA Amount:
$238.00
Association Fee:
$714
Association Fee Frequency:
Quarterly
Pets:
Cats OK, Dogs OK, Yes
Community Features:
Maintenance, Park, Pool, Racquetball, Tennis Court(s)
Tax Amount:
$2,242
$ per month
Year Fixed. % Interest Rate.
| Principal + Interest: | $ |
| Monthly Tax: | $ |
| Monthly Insurance: | $ |
Seller's Representative:
KELLER WILLIAMS ADVANTAGE III
KELLER WILLIAMS ADVANTAGE III

© 2026 Stellar MLS. All rights reserved.
The data relating to real estate displayed on this website comes in part from the Internet Data Exchange (IDX) Program of Stellar MLS. All listing information is deemed reliable but not guaranteed and should be independently verified through personal inspection by appropriate professionals. Listings displayed on this website may be subject to prior sale or removal from sale; the availability of any listing should always be independently verified. Listing information is provided for consumers' personal, non-commercial use, solely to identify potential properties for potential purchase; all other use is strictly prohibited and may violate relevant federal and state law.
Stellar (MFR) data last updated at October 12, 2026, 1:43 PM ET
Real Estate IDX
Powered by iHomefinder