


2419 ANTLIA DRIVE
ORLANDO, FL 32828
Sold Price:
$685,000
List Price:
$675,000
Sold Date:
Apr 16, 2026
Beds:
4
Baths:
3
| 1
Sq. Ft.:
3,052
Type:
House
Listing #O6388970
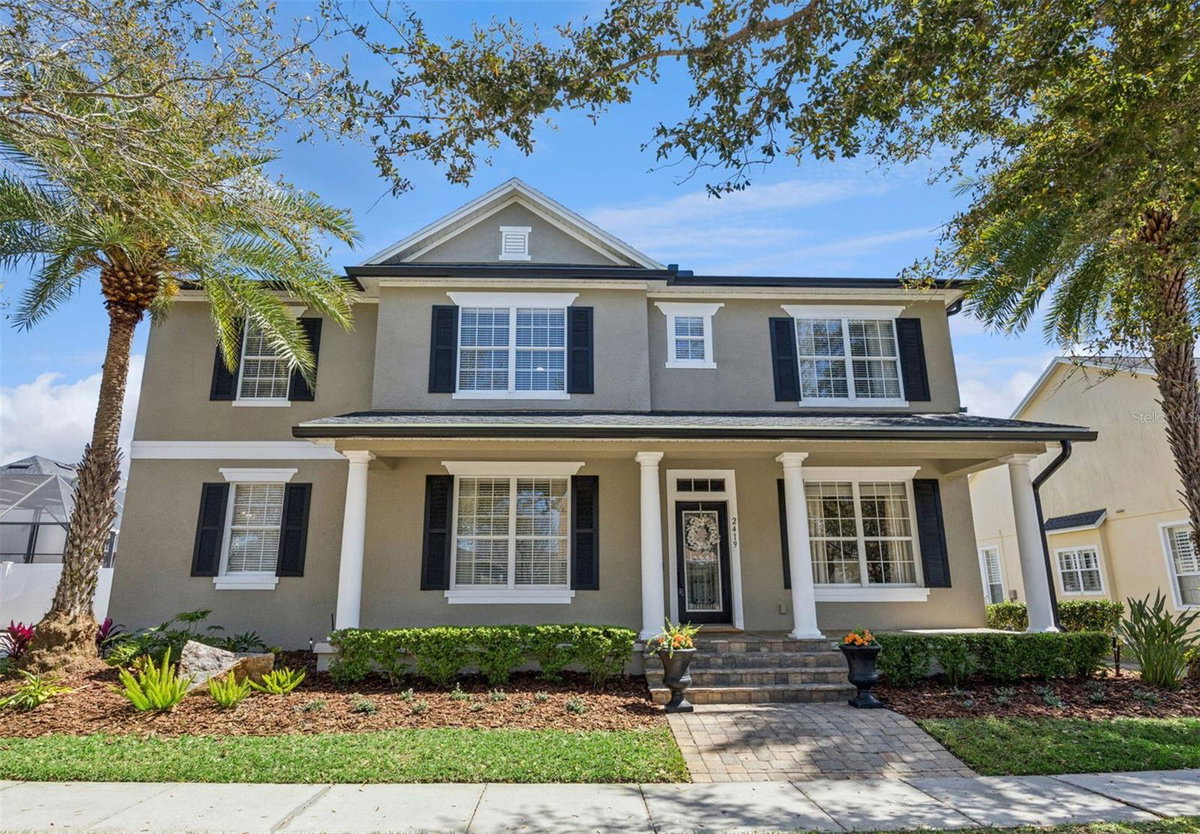
Welcome to this stunning David Weekley--built home in the highly desirable Northwest Village of Avalon Park, offering 3,052 total square feet of beautifully designed living space with 4 bedrooms, 3.5 bathrooms, a loft, and a bonus room. From the moment you arrive, the curb appeal stands out with an attractive paver walkway, lush landscaping with palm trees and a decorative boulder create a welcoming first impression. The full-length covered front patio stretches across the home, providing the perfect place to relax and enjoy the neighborhood. Step inside to a bright and inviting foyer featuring engineered hardwood flooring that extends through to the great room. To the right is the formal dining room, beautifully finished with a chair rail and elegant paintwork, ideal for hosting gatherings. To the left, the formal living room currently functions as a stylish home office, highlighted by an accent wall. The main living area features soaring ceilings and dramatic high windows, complete with electric roll shades operated by a wall switch, filling the home with natural light. A custom wood accent wall adds warmth and character to the space. The open staircase with spindle railing enhances the home's open feel, and under-stair storage provides practical organization. The kitchen overlooks the main living space and features granite countertops, stainless steel appliances, tile backsplash, and large cabinetry with crown molding, including a glass-front display cabinet. A cozy kitchen nook provides the perfect space for casual dining. The primary suite is conveniently located on the first floor and has been extended to create an oversized retreat with conservation views and French door access to the covered patio. The primary bath offers a large garden tub, glass-enclosed shower, dual vanities, and a custom walk-in closet system. Upstairs, a spacious loft separates the bedrooms, creating ideal privacy and flexibility. One side of the home features two bedrooms connected by a Jack-and-Jill bathroom, while the opposite side includes a private bedroom with another full bath--perfect for guests or multigenerational living. A large bonus room adds even more flexibility and could serve as a media room, playroom, or additional home office. Outdoor living is just as impressive. The back patio features a beautiful tongue-and-groove wood ceiling, recessed lighting, and an electric roll shade, allowing the space to function as a fully screened outdoor living area with peaceful conservation views. A long rear-entry driveway leads to a two car garage with plenty of parking. This home has been thoughtfully upgraded over time, including two AC units (2019), a new roof and gutters (2025), new water heater (2026), updated lighting and fans throughout, along with interior and exterior paint. Avalon Park is a community with very desirable school zones. Community amenities include basketball courts, tennis courts, racquetball courts, playgrounds, sand volleyball court, splash pad, baseball and soccer fields, community center, walking and biking trails. HOA FEES INCLUDE CABLE & INTERNET. Ask your agent for the Upgrade List & make an appointment to see this home today!
Property Features
County:
Orange
MLS Area:
Orlando/Alafaya/Waterford Lakes
Community:
Basketball Court, Cable TV, Clubhouse, Park, Pickleball Court(s), Playground, Pool, Racquetball, Recreation Facilities, Tennis Court(s)
Latitude:
28.520718
Longitude:
-81.159477
Subdivision:
AVALON PARK NORTHWEST VILLAGE PH 02-4
Location:
Conservation Area, Sidewalk
Directions:
Heading South on Alafaya Trail turn LEFT onto Avalon Park Blvd, after Round-a-bout turn RIGHT onto Red Mangrove Drive, turn RIGHT onto Wild Tamarind Blvd, turn LEFT onto Antlia Drive, home is on LEFT.
Association Name:
Hector Roman
Additional Rooms:
Bonus Room, Formal Dining Room Separate, Formal Living Room Separate, Loft
Rooms:
Bonus Room, Formal Dining Room Separate, Formal Living Room Separate, Loft
Interior:
Ceiling Fans(s), Crown Molding, Eat-in Kitchen, High Ceilings, Primary Bedroom Main Floor, Thermostat, Walk-In Closet(s)
Full Baths:
3
1/2 Baths:
1
Has Fireplace:
No
Heat/Cool:
Central, Electric
Cooling:
Central Air
Floors:
Carpet, Hardwood, Tile
Appliances:
Dishwasher, Dryer, Microwave, Range, Refrigerator, Washer
Has Private Pool:
No
Stories:
Two
Stories:
Two story
Is New Construction:
No
Construction:
Block, Concrete, Stucco
Exterior:
French Doors, Playground, Rain Gutters, Sidewalk
Foundation:
Slab
Roof:
Shingle
Utilities:
BB/HS Internet Available, Cable Available, Electricity Connected, Public, Sewer Connected, Water Connected
Parking Description:
Alley Access, Curb Parking, Driveway
Has Garage:
Yes
Garage Spaces:
2
Fencing:
Vinyl
Lot Description:
0 to less than 1/4
Lot Number:
80
Lot Size in Acres:
0.19
Lot Size in Sq. Ft.:
8,400
Zoning:
P-D
Flood Zone Code:
X
Improvements:
Irrigation Equipment, Playground
Water Frontage:
0
Has Waterfront:
No
Elementary School:
Stone Lake Elem
Jr. High School:
Avalon Middle
High School:
Timber Creek High
Property Type:
SFR
Property SubType:
Single Family Residence
Year Built:
2006
Status:
Sold
Housing For Older Persons (55+):
No
Maintenance Includes:
Cable TV, Pool, Internet, Management, Recreational Facilities
Association Fee Requirement:
Required
Monthly HOA Amount:
$141.00
Association Fee:
$423
Association Fee Frequency:
Quarterly
Pets:
Yes
Community Features:
Basketball Court, Cable TV, Clubhouse, Park, Pickleball Court(s), Playground, Pool, Racquetball, Recreation Facilities, Tennis Court(s)
Tax Amount:
$3,739.04
$ per month
Year Fixed. % Interest Rate.
| Principal + Interest: | $ |
| Monthly Tax: | $ |
| Monthly Insurance: | $ |
Seller's Representative:
THE WILKINS WAY LLC
THE WILKINS WAY LLC

© 2026 Stellar MLS. All rights reserved.
The data relating to real estate displayed on this website comes in part from the Internet Data Exchange (IDX) Program of Stellar MLS. All listing information is deemed reliable but not guaranteed and should be independently verified through personal inspection by appropriate professionals. Listings displayed on this website may be subject to prior sale or removal from sale; the availability of any listing should always be independently verified. Listing information is provided for consumers' personal, non-commercial use, solely to identify potential properties for potential purchase; all other use is strictly prohibited and may violate relevant federal and state law.
Stellar (MFR) data last updated at October 12, 2026, 3:19 PM ET
Real Estate IDX
Powered by iHomefinder