


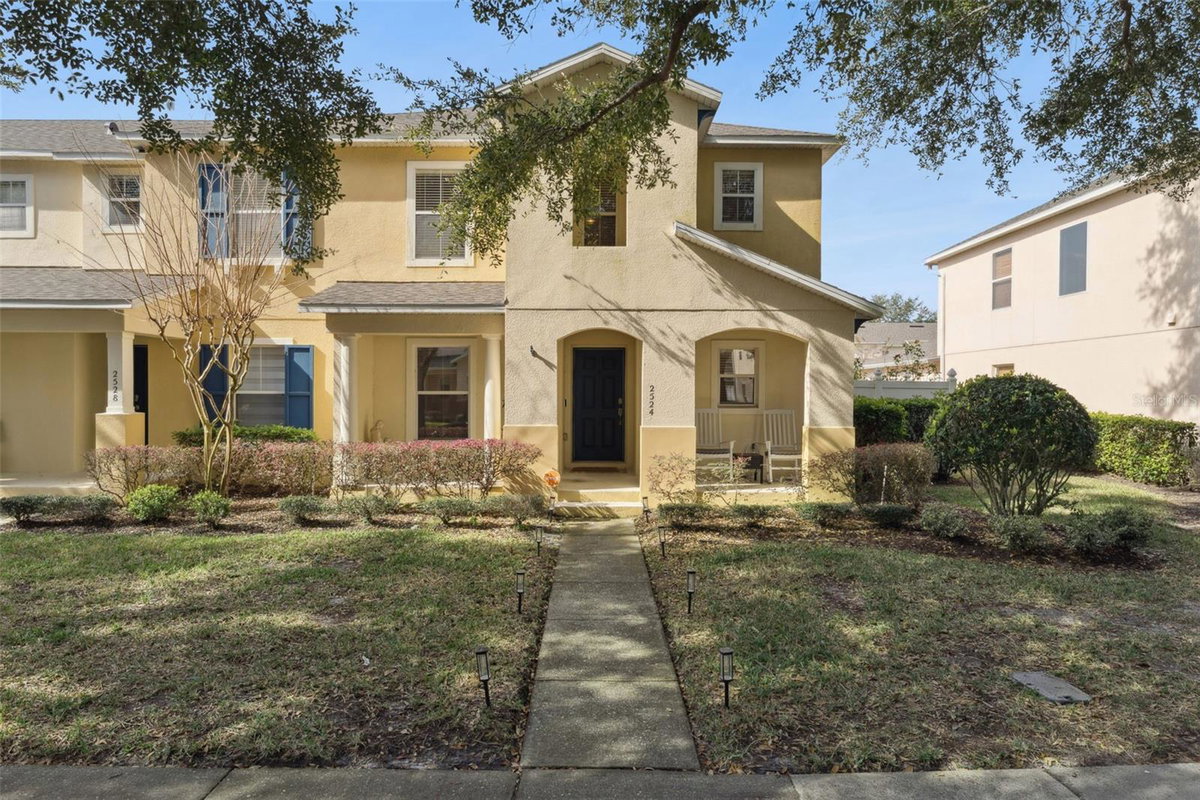
2524 ABEY BLANCO DRIVE
ORLANDO, FL 32828
Sold Price:
$362,500
List Price:
$375,000
Sold Date:
Mar 5, 2026
Beds:
2
Baths:
2
| 1
Sq. Ft.:
1,806
Type:
Condo
Listing #O6375374
Welcome home to this move-in ready end-unit townhome offering a bright, open floor plan and a warm, inviting atmosphere throughout. The main level features an open living and dining area that flows effortlessly into the kitchen, complete with stainless steel appliances and a convenient breakfast bar--perfect for everyday living and entertaining. A versatile den, study, or home office that can easily be converted into a third bedroom, along with a half bathroom, adds exceptional flexibility and functionality. Upstairs, enjoy an additional living space with an open loft area, ideal for a media room or relaxation zone. The split bedroom layout provides added privacy, with a spacious primary suite showcasing a tray ceiling, walk-in closet, and an ensuite bathroom with double vanity sinks. On the opposite side, the second bedroom is paired with a full bathroom with a tub/shower combo. A dedicated upstairs laundry room enhances convenience. Step outside through sliding glass doors to a covered patio and fenced backyard, a rare and valuable feature for townhome living. The backyard is a true highlight, featuring mature fig, avocado, papaya, and lime trees, along with abundant rose bushes, creating a peaceful, garden-like retreat perfect for relaxing or entertaining. The rear-entry garage adds ease and privacy. Additional peace of mind comes with a 1-year-old roof, and the home is connected to a water softener system for added comfort and efficiency. Located in the desirable Avalon Park community, residents enjoy resort-style amenities including a fitness center, community pool, tennis, basketball, and racquetball courts, playgrounds, and more. All of this is just minutes from Avalon Town Center, highly regarded schools, shopping, dining, and easy access to major roadways. This inviting townhome truly offers the best of comfort, convenience, and community living.
Property Features
County:
Orange
MLS Area:
Orlando/Alafaya/Waterford Lakes
Latitude:
28.518971
Longitude:
-81.154802
Subdivision:
AVALON PARK NORTHWEST VILLAGE PH 02-4
Directions:
FL-50 E/E Colonial Dr, Pass by AutoZone Auto Parts (on the right in 0.4 mi), Turn right onto Avalon Park Blvd, go 3.4 mi, At the traffic circle, take the 2nd exit onto Avalon Park S Blvd, go 0.3 mi, Turn right onto Tea Rose Dr, Turn left onto Abey Blanco Dr, destination will be on the right.
Association Name:
Avalon Park POA
Additional Rooms:
Den/Library/Office, Loft
Rooms:
Den/Library/Office, Loft
Interior:
Ceiling Fans(s), Living Room/Dining Room Combo, Open Floorplan, PrimaryBedroom Upstairs, Tray Ceiling(s), Walk-In Closet(s)
Full Baths:
2
1/2 Baths:
1
Has Fireplace:
No
Heat/Cool:
Electric
Cooling:
Central Air
Floors:
Carpet, Laminate
Appliances:
Dishwasher, Dryer, Electric Water Heater, Microwave, Range, Refrigerator, Washer, Water Softener
Has Private Pool:
No
Stories:
Two
Stories:
Two story
Is New Construction:
No
Construction:
Block, Concrete, Stucco
Exterior:
Sidewalk, Sliding Doors
Foundation:
Other
Roof:
Shingle
Utilities:
Public
Has Garage:
Yes
Garage Spaces:
2
Fencing:
Fenced, Vinyl
Lot Description:
0 to less than 1/4
Lot Number:
443
Lot Size in Acres:
0.09
Lot Size in Sq. Ft.:
4,082
Zoning:
P-D
Flood Zone Code:
X
Water Frontage:
0
Has Waterfront:
No
Elementary School:
Stone Lake Elem
Jr. High School:
Avalon Middle
High School:
Timber Creek High
Property Type:
CND
Property SubType:
Townhouse
Year Built:
2007
Status:
Sold
Housing For Older Persons (55+):
No
Maintenance Includes:
Maintenance Structure, Maintenance Grounds
Association Fee Requirement:
Required
Monthly HOA Amount:
$274.33
Association Fee:
$823
Association Fee Frequency:
Quarterly
Pets:
Yes
Tax Amount:
$5,308
$ per month
Year Fixed. % Interest Rate.
| Principal + Interest: | $ |
| Monthly Tax: | $ |
| Monthly Insurance: | $ |
Seller's Representative:
EXP REALTY LLC
EXP REALTY LLC

© 2026 Stellar MLS. All rights reserved.
The data relating to real estate displayed on this website comes in part from the Internet Data Exchange (IDX) Program of Stellar MLS. All listing information is deemed reliable but not guaranteed and should be independently verified through personal inspection by appropriate professionals. Listings displayed on this website may be subject to prior sale or removal from sale; the availability of any listing should always be independently verified. Listing information is provided for consumers' personal, non-commercial use, solely to identify potential properties for potential purchase; all other use is strictly prohibited and may violate relevant federal and state law.
Stellar (MFR) data last updated at October 12, 2026, 1:43 PM ET
Real Estate IDX
Powered by iHomefinder