


2649 RAINBOW SPRINGS LANE
ORLANDO, FL 32828
Sold Price:
$465,000
List Price:
$465,000
Sold Date:
May 21, 2026
Beds:
4
Baths:
2
Sq. Ft.:
1,947
Type:
House
Listing #O6394828
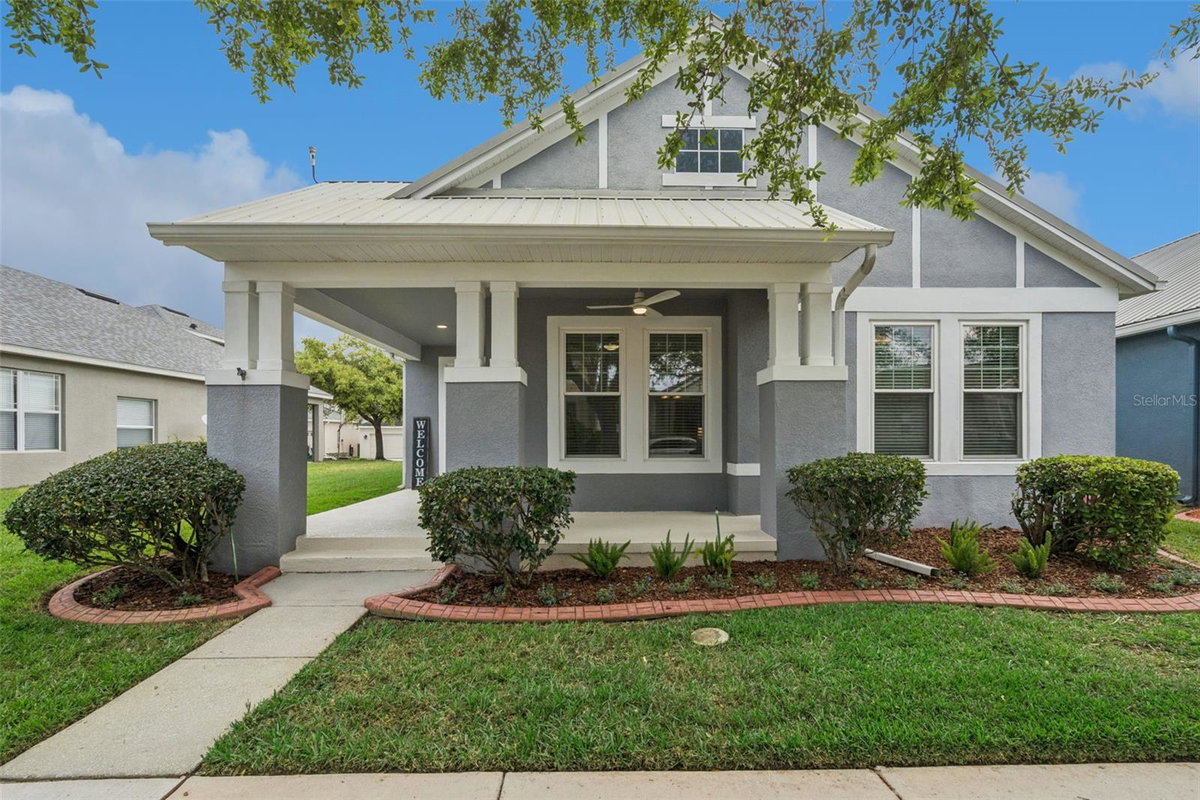
Welcome home to this beautifully cared-for ONE-STORY BEAUTY that is perfectly set on a CHARMING TREE-LINED street where mature trees create a warm and inviting canopy. From the moment of arrival, the pride of ownership is evident. A spacious COVERED FRONT PORCH offers the perfect setting for quiet mornings or relaxing evenings. The manicured landscaping and well-maintained yard create inviting curb appeal. Inside, natural light fills the home, highlighting the LUXURY VINYL FLOORING (2024). Just off the entry is a versatile flex space currently used as an office, ideal for a sitting room, playroom, or creative workspace. The dining room is thoughtfully positioned near the entrance and features an updated light fixture along with a stylish accent wall. A private hallway leads to three secondary bedrooms and a full bathroom. One of the bedrooms features double glass doors that open to the front porch and includes a water hookup, offering flexibility for a home office, studio, or additional workspace. The home opens into a spacious kitchen and family room combination designed for both everyday living and entertaining. The kitchen features an ISLAND WITH STORAGE, 42-INCH CABINETS, TILE BACKSPLASH, CLOSET PANTRY, NEWER APPLIANCES, and UPDATED LIGHTING, along with a cozy DINETTE AREA, perfect for casual meals. The layout flows seamlessly into the family room and out to the COVERED, SCREENED-IN PATIO through a NEW SLIDING GLASS DOOR, creating an ideal indoor-outdoor living experience. Privately located, the primary suite provides a peaceful retreat. The bedroom includes a built-in closet, while the ensuite bathroom offers an additional WALK-IN CLOSET, DUAL SINKS, a SOAKING TUB, a SEPARATE WALK-IN SHOWER, and a PRIVATE WATER CLOSET. Additional highlights include a REAR-ENTRY TWO-CAR GARAGE, a LAUNDRY ROOM with direct garage access, and numerous updates that reflect exceptional care: ROOF (2017), HVAC (2019), WINDOWS (2017), EXTERIOR PAINT (2017), GUTTERS (2014), KITCHEN CABINETS PAINTED (2018), LUXURY VINYL FLOORING (2024), HOT WATER HEATER (2024), SCREEN ENCLOSURE (2013), and NEW BACK PORCH SCREEN (2025). Residents enjoy access to biking trails, a community pool, dog park, and playground area, enhancing everyday living with outdoor recreation and convenience. Ideally located just minutes from downtown Orlando, Lake Nona/Medical City, Orlando International Airport, UCF, Valencia College, Lockheed Martin, and Waterford Lakes Town Center, offering endless shopping and dining options. This move-in ready home offers the lifestyle many are searching for, combining spacious living with stylish updates in a prime location. SCHEDULE YOUR SHOWING TODAY!
Property Features
County:
Orange
MLS Area:
Orlando/Alafaya/Waterford Lakes
Latitude:
28.514402
Longitude:
-81.143547
Subdivision:
AVALON PARK VILLAGE 03 47/96
Directions:
Take 408 East to Alafaya Trail and turn right. Continue to Avalon Park East Boulevard and turn left, then make a right onto Tonya King Boulevard. Turn right onto Chicora Crossing Boulevard, followed by a left onto Rainbow Springs. The home will be on your right.
Association Name:
Hector Roman
Interior:
Ceiling Fans(s), High Ceilings, Kitchen/Family Room Combo
Full Baths:
2
Has Fireplace:
No
Heat/Cool:
Central
Cooling:
Central Air
Floors:
Luxury Vinyl, Tile
Appliances:
Dishwasher, Disposal, Microwave, Range, Refrigerator
Has Private Pool:
No
Stories:
One
Stories:
Single story
Is New Construction:
No
Construction:
Block, Concrete, Stucco
Exterior:
Rain Gutters, Sidewalk, Sliding Doors
Foundation:
Slab
Roof:
Metal
Utilities:
BB/HS Internet Available, Cable Available, Public, Underground Utilities
Has Garage:
Yes
Garage Spaces:
2
Lot Description:
0 to less than 1/4
Lot Number:
33
Lot Size in Acres:
0.14
Lot Size in Sq. Ft.:
6,121
Zoning:
P-D
Flood Zone Code:
X
Improvements:
Irrigation Equipment
Water Frontage:
0
Has Waterfront:
No
Is One Story:
Yes
Elementary School:
Avalon Elem
Jr. High School:
Avalon Middle
High School:
Timber Creek High
Property Type:
SFR
Property SubType:
Single Family Residence
Year Built:
2001
Status:
Sold
Housing For Older Persons (55+):
No
Maintenance Includes:
Cable TV, Pool, Internet, Management, Recreational Facilities
Association Fee Requirement:
Required
Monthly HOA Amount:
$147.67
Association Fee:
$443
Association Fee Frequency:
Quarterly
Pets:
Yes
Tax Amount:
$3,667.84
$ per month
Year Fixed. % Interest Rate.
| Principal + Interest: | $ |
| Monthly Tax: | $ |
| Monthly Insurance: | $ |
Seller's Representative:
THE WILKINS WAY LLC
THE WILKINS WAY LLC

© 2026 Stellar MLS. All rights reserved.
The data relating to real estate displayed on this website comes in part from the Internet Data Exchange (IDX) Program of Stellar MLS. All listing information is deemed reliable but not guaranteed and should be independently verified through personal inspection by appropriate professionals. Listings displayed on this website may be subject to prior sale or removal from sale; the availability of any listing should always be independently verified. Listing information is provided for consumers' personal, non-commercial use, solely to identify potential properties for potential purchase; all other use is strictly prohibited and may violate relevant federal and state law.
Stellar (MFR) data last updated at October 12, 2026, 1:43 PM ET
Real Estate IDX
Powered by iHomefinder