


3351 MORELYN CREST CIRCLE
ORLANDO, FL 32828
Sold Price:
$499,900
List Price:
$499,900
Sold Date:
May 15, 2026
Beds:
3
Baths:
2
Sq. Ft.:
1,741
Type:
House
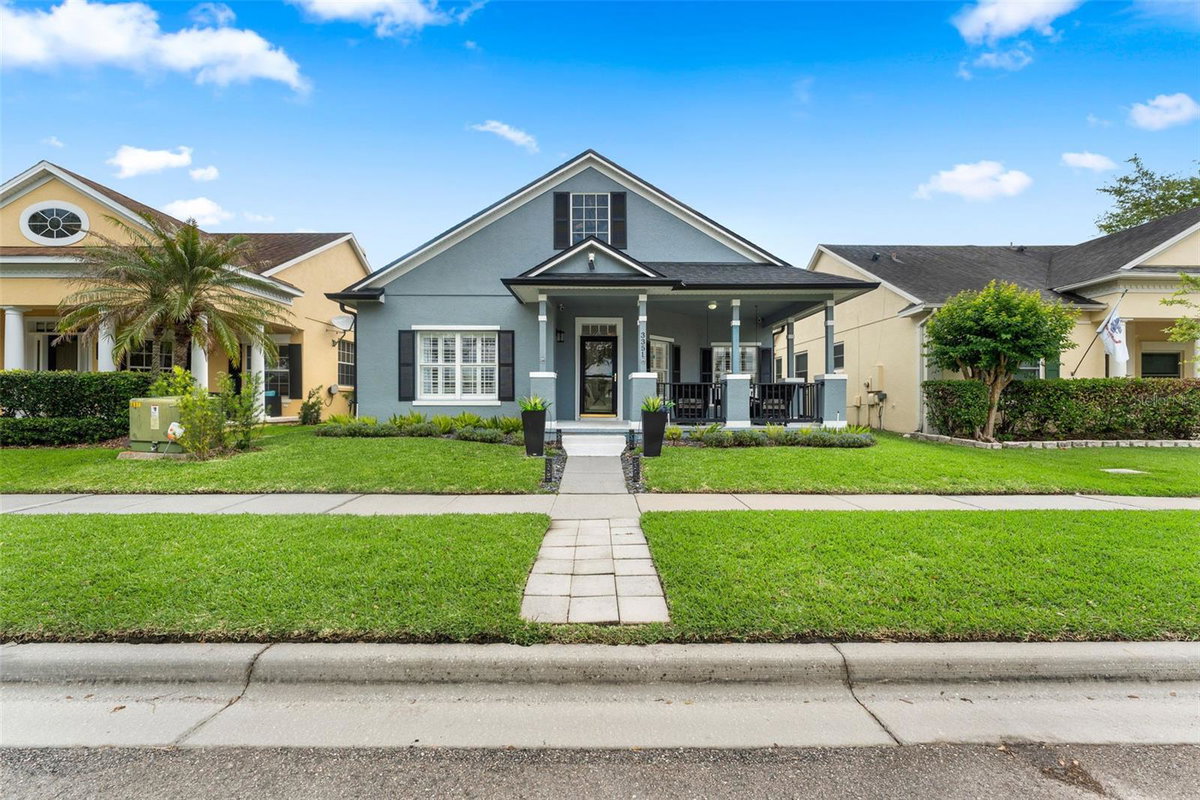
Listing #O6402781
Welcome to this stunning 3-bedroom, 2-bathroom home located at 3351 Morelyn Crest Circle in the highly sought-after Avalon Park community. From the moment you arrive, you'll appreciate the spacious front porch with tranquil pond views--the perfect spot to relax and unwind. Step inside to discover elegant décor and a welcoming foyer that opens into a bright and inviting living and dining space, complete with beautiful plantation shutters throughout. The home flows seamlessly into a spacious kitchen and dinette area, ideal for both everyday living and entertaining. The kitchen is a true centerpiece, featuring stone countertops, a large island with cooktop, built-in oven, stainless steel appliances, and charming French doors that lead out to a screened patio--perfect for enjoying Florida living year-round. Designed with a desirable split-bedroom floor plan, the primary suite offers privacy and comfort, complete with a walk-in closet and an en-suite bathroom featuring double vanities and a standalone shower. At the front of the home, you'll find two well-appointed guest bedrooms and a full bathroom, providing a functional layout for family or visitors. Additional highlights include a dedicated laundry room, alley-access garage, and the peace of mind of a roof that's only two years old. Living in Avalon Park means enjoying one of the area's most celebrated family-friendly communities. Residents benefit from A-rated public and charter schools, and a vibrant Town Center that hosts weekly events along with large annual celebrations featuring fireworks, live entertainment, and local vendors. The Town Center also offers a wide variety of restaurants, coffee shops, bakeries, retail stores, professional services, fitness centers, and everyday conveniences like Publix and CVS. Spanning approximately 1,800 acres, Avalon Park is rich with amenities including scenic walking and biking trails, playgrounds, a splash pad, and numerous sports courts--all surrounded by beautifully maintained green spaces. This home offers not just a place to live, but a lifestyle to love.
Property Features
County:
Orange
MLS Area:
Orlando/Alafaya/Waterford Lakes
Latitude:
28.509809
Longitude:
-81.14143
Subdivision:
AVALON PARK VILLAGE 02 44/68
Directions:
FL-408 E, Take exit 21 for Alafaya Tr, Turn right onto N Alafaya Trail, Turn left onto Mailer Blvd, Turn left onto Lake Live Oak Dr, Turn right onto Cassia Dr, Turn left onto Chicora Crossing Blvd, Turn right onto Morelyn Crest Cir, Destination will be on the left.
Association Name:
Leland Management
Interior:
Ceiling Fans(s), Eat-in Kitchen, Living Room/Dining Room Combo, Split Bedroom, Stone Counters, Walk-In Closet(s)
Full Baths:
2
Has Fireplace:
Yes
Fireplace Description:
Living Room
Heat/Cool:
Electric
Cooling:
Central Air
Floors:
Laminate, Tile
Appliances:
Built-In Oven, Cooktop, Dishwasher, Dryer, Microwave, Refrigerator, Washer
Has Private Pool:
No
Stories:
One
Stories:
Single story
Is New Construction:
No
Construction:
Block, Concrete, Stucco
Exterior:
French Doors, Sidewalk
Foundation:
Other
Roof:
Shingle
Utilities:
Public
Parking Description:
Alley Access, Garage Faces Rear
Has Garage:
Yes
Garage Spaces:
2
Lot Description:
0 to less than 1/4
Lot Number:
13
Lot Size in Acres:
0.12
Lot Size in Sq. Ft.:
5,220
Zoning:
P-D
Flood Zone Code:
X
Water Frontage:
0
Has Waterfront:
No
Is One Story:
Yes
Elementary School:
Avalon Elem
Jr. High School:
Avalon Middle
High School:
Timber Creek High
Property Type:
SFR
Property SubType:
Single Family Residence
Year Built:
2002
Status:
Sold
Housing For Older Persons (55+):
No
Association Fee Requirement:
Required
Monthly HOA Amount:
$147.67
Association Fee:
$443
Association Fee Frequency:
Quarterly
Pets:
Yes
Tax Amount:
$6,695.93
$ per month
Year Fixed. % Interest Rate.
| Principal + Interest: | $ |
| Monthly Tax: | $ |
| Monthly Insurance: | $ |
Seller's Representative:
EXP REALTY LLC
EXP REALTY LLC

© 2026 Stellar MLS. All rights reserved.
The data relating to real estate displayed on this website comes in part from the Internet Data Exchange (IDX) Program of Stellar MLS. All listing information is deemed reliable but not guaranteed and should be independently verified through personal inspection by appropriate professionals. Listings displayed on this website may be subject to prior sale or removal from sale; the availability of any listing should always be independently verified. Listing information is provided for consumers' personal, non-commercial use, solely to identify potential properties for potential purchase; all other use is strictly prohibited and may violate relevant federal and state law.
Stellar (MFR) data last updated at October 12, 2026, 3:19 PM ET
Real Estate IDX
Powered by iHomefinder