


4064 ALCOTT CIRCLE
ORLANDO, FL 32828
Sold Price:
$320,000
List Price:
$324,000
Sold Date:
Jun 30, 2026
Beds:
2
Baths:
2
Sq. Ft.:
1,142
Type:
Condo
Listing #O6406438
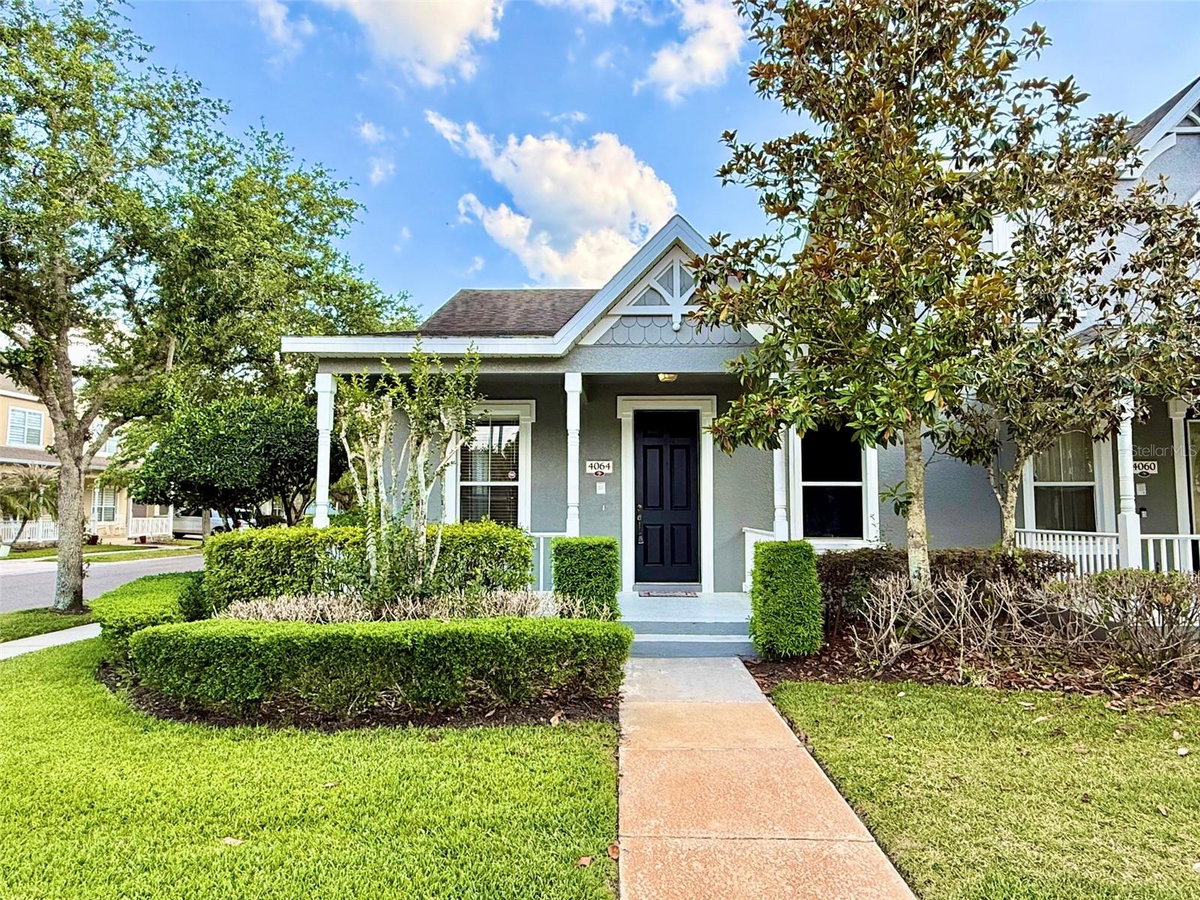
Live in the heart of Avalon Park, one of East Orlando's most sought-after communities. This beautifully maintained 2 bedroom, 2 bathroom townhome sits on a desirable corner lot and offers the kind of lifestyle buyers are always chasing. With over 1,100 square feet of well-designed living space, this home is move-in ready and full of charm. The split floor plan offers privacy and comfort, while wood laminate flooring in the main living areas and plush carpet in the bedrooms create the perfect balance of style and warmth. The kitchen is bright and open, featuring an island with breakfast bar that makes everyday living and entertaining easy. Just off the kitchen, step out to the back patio with access to your private 2-car garage. This home is not only beautiful, it is easy to maintain. The HOA covers exterior maintenance and landscaping, giving you more time to enjoy everything this incredible community has to offer. And Avalon Park truly delivers a lifestyle that is hard to match. Residents enjoy top-rated schools, shopping, dining, and endless amenities right outside their door. From 5 parks, bike trails, baseball fields, tennis courts, pickleball courts, basketball courts, racquetball courts, sand volleyball, splash pad, playgrounds, dog park, cabanas with picnic tables, community center, clubhouse with event space, fitness center, saunas, and 8 sparkling pools, to food truck rallies, community festivals, and all the energy of Downtown Avalon, this is where luxury-style living meets a true sense of community. Spectrum TV/internet also included! Conveniently located with easy access to 528 and 408, this home puts you close to everything while still offering the neighborhood feel buyers love most. Highlights: 2 bedrooms, 2 bathrooms Corner lot Over 1,100 square feet Move-in ready and well maintained Split floor plan Wood laminate flooring in main areas Plush carpet in bedrooms Open kitchen with island and breakfast bar Back patio leading to private 2-car garage HOA handles exterior maintenance and landscaping Located in highly desirable Avalon Park Incredible resort-style amenities and community events Top-rated schools, shopping, dining, and major highway access nearby This is more than a home. It is a lifestyle in one of the most loved communities in East Orlando. Do not miss your chance to make it yours. Submit your offer today!
Property Features
County:
Orange
MLS Area:
Orlando/Alafaya/Waterford Lakes
Community:
Basketball Court, Cable TV, Clubhouse, Fitness Center, Park, Pickleball Court(s), Playground, Pool, Recreation Facilities, Sauna, Spa/Hot
Latitude:
28.501755
Longitude:
-81.155906
Subdivision:
AVALON PARK SOUTH PH 01
Directions:
Turn right onto FL-50 E 0.4 mi Turn right onto Avalon Park N Blvd 3.4 mi At the traffic circle, take the 2nd exit onto Avalon Park S Blvd 1.4 mi Continue on S Alafaya Trail/S R 434. Drive to Alcott Cir 2 min (0.5 mi) Turn left onto S Alafaya Trail/S R 434 0.3 mi Turn left onto Mailer Blvd 0.2 mi Turn left onto Alcott Cir Destination will be on the left
Association Name:
Leland Management
Additional Rooms:
Inside Utility
Rooms:
Inside Utility
Interior:
Ceiling Fans(s), Coffered Ceiling(s), Living Room/Dining Room Combo, Solid Surface Counters, Thermostat, Walk-In Closet(s)
Full Baths:
2
Has Fireplace:
No
Heat/Cool:
Central, Electric
Cooling:
Central Air
Floors:
Carpet, Tile, Wood
Appliances:
Dishwasher, Disposal, Electric Water Heater, Ice Maker, Microwave, Range, Refrigerator
Has Private Pool:
No
Stories:
One
Stories:
Single story
Is New Construction:
No
Construction:
Block
Exterior:
French Doors, Lighting, Private Entrance, Rain Gutters, Sidewalk
Foundation:
Slab
Roof:
Shingle
Utilities:
BB/HS Internet Available, Cable Available, Electricity Available, Phone Available, Sewer Available, Water Available
Parking Description:
Driveway, Garage Door Opener, Garage Faces Rear
Has Garage:
Yes
Garage Spaces:
2
Has a Pool:
Yes
Pool Description:
In Ground, Lighting
Lot Description:
0 to less than 1/4
Lot Number:
6
Lot Size in Acres:
0.1
Lot Size in Sq. Ft.:
4,283
Zoning:
P-D
Flood Zone Code:
X
Improvements:
Private Entrance
Water Frontage:
0
Has Waterfront:
No
Is One Story:
Yes
Elementary School:
Avalon Elem
Jr. High School:
Avalon Middle
High School:
Timber Creek High
Property Type:
CND
Property SubType:
Townhouse
Year Built:
2003
Status:
Sold
Housing For Older Persons (55+):
No
Maintenance Includes:
Cable TV, Pool, Internet, Maintenance Structure, Maintenance Grounds
Association Fee Requirement:
Required
Monthly HOA Amount:
$305.00
Association Fee:
$305
Association Fee Frequency:
Monthly
Pets:
Yes
Community Features:
Basketball Court, Cable TV, Clubhouse, Fitness Center, Park, Pickleball Court(s), Playground, Pool, Recreation Facilities, Sauna, Spa/Hot Tub, Tennis Court(s), Trail(s)
Tax Amount:
$4,752
$ per month
Year Fixed. % Interest Rate.
| Principal + Interest: | $ |
| Monthly Tax: | $ |
| Monthly Insurance: | $ |
Seller's Representative:
ALL COUNTY CFL PROPERTY MGMT
ALL COUNTY CFL PROPERTY MGMT

© 2026 Stellar MLS. All rights reserved.
The data relating to real estate displayed on this website comes in part from the Internet Data Exchange (IDX) Program of Stellar MLS. All listing information is deemed reliable but not guaranteed and should be independently verified through personal inspection by appropriate professionals. Listings displayed on this website may be subject to prior sale or removal from sale; the availability of any listing should always be independently verified. Listing information is provided for consumers' personal, non-commercial use, solely to identify potential properties for potential purchase; all other use is strictly prohibited and may violate relevant federal and state law.
Stellar (MFR) data last updated at October 12, 2026, 3:19 PM ET
Real Estate IDX
Powered by iHomefinder