


4208 CLEARY WAY
ORLANDO, FL 32828
Sold Price:
$619,000
List Price:
$619,900
Sold Date:
Apr 2, 2026
Beds:
4
Baths:
2
| 2
Sq. Ft.:
2,390
Type:
House
Listing #O6376028
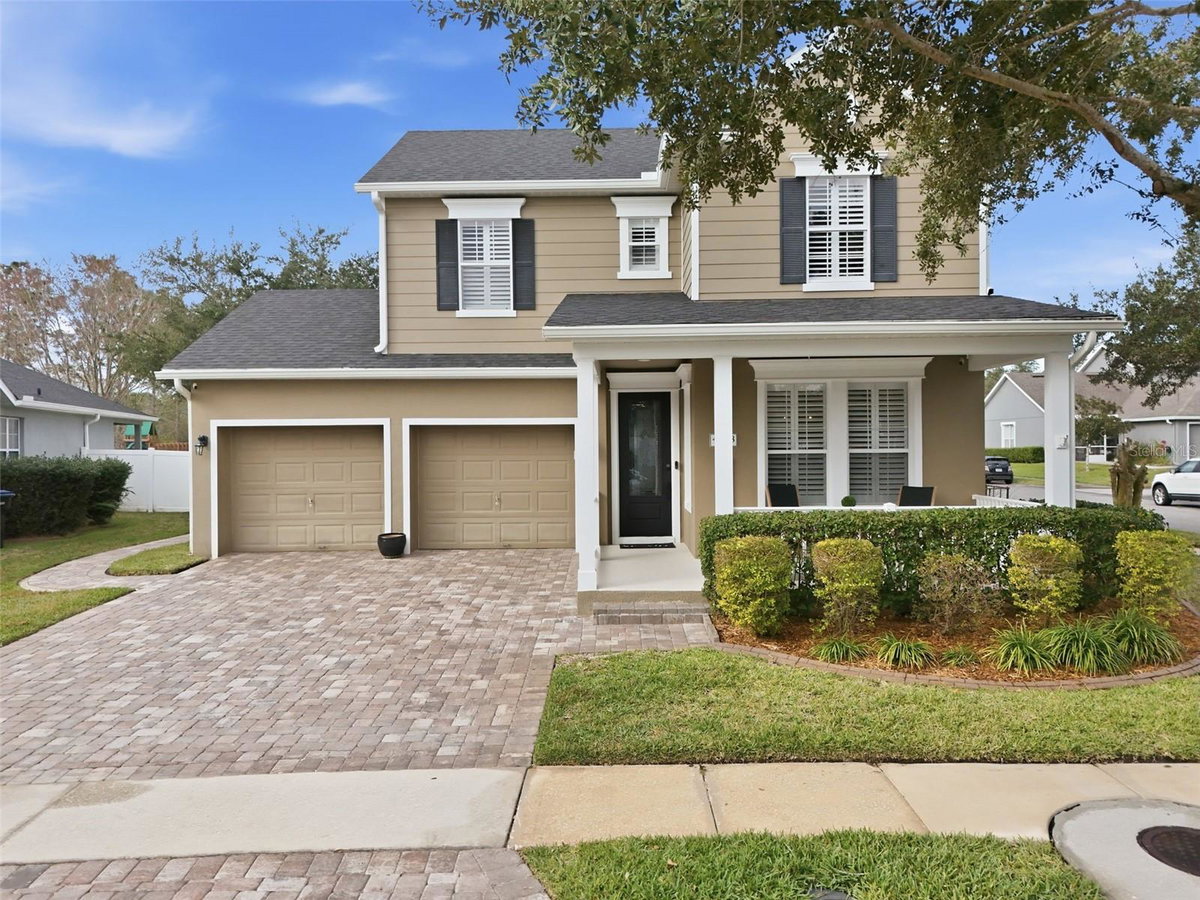
Welcome Home! This beautifully updated POOL home is move in ready for your family! From the CROWN MOULDING throughout, the WOOD WALL TRIM around the home, the gorgeous lighting and BRIGHT KITCHEN you'll be amazed! There is an office in the front with glass French doors tucked away from the family for privacy. PLANTATION SHUTTERS THROUGHOUT!!! A half bathroom is just off of the dining room. (You can't see it but there is a secret door under the stairs with lots of storage that you can even stand up in.) The laundry room is off the NEWLY UPDATED KITCHEN which includes a HUGE ISLAND with seating and CUSTOM ITALIAN QUARTZ COUNTERS w/WATERFALL EDGE, EXPRESSO STAINLESS APPLIANCES, VENTED HOOD, DEEP SINK, TILED BACKSPLASH, PENDANT LIGHTING, and a wall of CUSTOM BUILT-IN CABINETS that go all the way to the ceiling w/ROLL OUT SHELVES, soft close drawers and much more. The kitchen overlooks the HUGE FAMILY ROOM which is great for entertaining. The primary bedroom is LARGE and along with the REMODELED ENSUITE BATH there is about a 120 square foot walk-in closet. The primary bathroom features 2 SINKS, a huge walk-in shower with RAIN SHOWER, handheld and BENCH SEATING along with a nice FREESTANDING TUB. Upstairs you'll find a completely remodeled bath with double sinks, cute tile flooring and THREE good size bedrooms with CUSTOM CLOSET systems in 2 of the bedrooms. There are sliding doors out to the LARGE COVERED LANAI and HEATED POOL w/PEBBLE TEC POOL FINISH. The wall mounted TV will stay. The sellers even added a 1/2 bath and outdoor shower. There is a paver sidewalk that leads from the pool and along the side of the house around to the front PAVER DRIVEWAY. ROOF 2025, WATER HEATER 2023, AC DOWNSTAIRS 2022, NEW INTERIOR DOORS, A WHOLE HOUSE WATER SOFTENING SYSTEM and FRENCH DRAINS.
Property Features
County:
Orange
MLS Area:
Orlando/Alafaya/Waterford Lakes
Community:
Basketball Court, Clubhouse, Fitness Center, Playground, Pool, Recreation Facilities, Tennis Court(s)
Latitude:
28.499611
Longitude:
-81.146366
Subdivision:
AVALON PARK SOUTH PH 01
Location:
Corner Lot
Directions:
South on Alafaya Trail to left on Mailer to right on Cleary Way
Association Name:
AVALON PARK PROP. OWNERS ASSOC INC.- SARA CORTES
Additional Rooms:
Inside Utility
Rooms:
Inside Utility
Interior:
Ceiling Fans(s), Coffered Ceiling(s), Crown Molding, Kitchen/Family Room Combo, Primary Bedroom Main Floor, Solid Surface Counters, Solid Wood Cabinets, Stone Counters, Tray Ceiling(s), Walk-In Closet(s), Window Treatments
Full Baths:
2
1/2 Baths:
2
Has Fireplace:
No
Heat/Cool:
Central
Cooling:
Central Air
Floors:
Carpet, Luxury Vinyl, Tile
Appliances:
Dishwasher, Dryer, Exhaust Fan, Microwave, Range, Range Hood, Refrigerator, Washer, Water Softener
Has Private Pool:
Yes
Style:
Craftsman
Stories:
Two
Stories:
Two story
Is New Construction:
No
Construction:
Block, Stucco
Exterior:
Outdoor Shower, Rain Gutters, Sliding Doors
Foundation:
Block
Roof:
Shingle
Utilities:
BB/HS Internet Available, Cable Connected, Electricity Connected, Public, Sewer Connected, Sprinkler Recycled, Underground Utilities, W
Parking Description:
Driveway, Garage Door Opener
Has Garage:
Yes
Garage Spaces:
2
Has a Pool:
Yes
Pool Description:
Heated, Lighting
Lot Description:
0 to less than 1/4
Lot Number:
59
Lot Size in Acres:
0.17
Lot Size in Sq. Ft.:
7,502
Zoning:
P-D
Flood Zone Code:
X
Improvements:
Irrigation Equipment
Water Frontage:
0
Has Waterfront:
No
Elementary School:
Avalon Elem
Jr. High School:
Avalon Middle
High School:
Timber Creek High
Property Type:
SFR
Property SubType:
Single Family Residence
Year Built:
2005
Status:
Sold
Housing For Older Persons (55+):
No
Maintenance Includes:
Common Area Taxes, Pool, Recreational Facilities
Association Fee Requirement:
Required
Monthly HOA Amount:
$180.00
Association Fee:
$540
Association Fee Frequency:
Quarterly
Pets:
Yes
Community Features:
Basketball Court, Clubhouse, Fitness Center, Playground, Pool, Recreation Facilities, Tennis Court(s)
Tax Amount:
$4,746.83
$ per month
Year Fixed. % Interest Rate.
| Principal + Interest: | $ |
| Monthly Tax: | $ |
| Monthly Insurance: | $ |
Seller's Representative:
REMI EMERSON RESIDENTIAL
REMI EMERSON RESIDENTIAL

© 2026 Stellar MLS. All rights reserved.
The data relating to real estate displayed on this website comes in part from the Internet Data Exchange (IDX) Program of Stellar MLS. All listing information is deemed reliable but not guaranteed and should be independently verified through personal inspection by appropriate professionals. Listings displayed on this website may be subject to prior sale or removal from sale; the availability of any listing should always be independently verified. Listing information is provided for consumers' personal, non-commercial use, solely to identify potential properties for potential purchase; all other use is strictly prohibited and may violate relevant federal and state law.
Stellar (MFR) data last updated at October 11, 2026, 10:33 PM ET
Real Estate IDX
Powered by iHomefinder