


4213 ALCOTT CIRCLE
ORLANDO, FL 32828
Sold Price:
$570,000
List Price:
$565,000
Sold Date:
Mar 16, 2026
Beds:
4
Baths:
2
| 1
Sq. Ft.:
2,380
Type:
House
Listing #O6370602
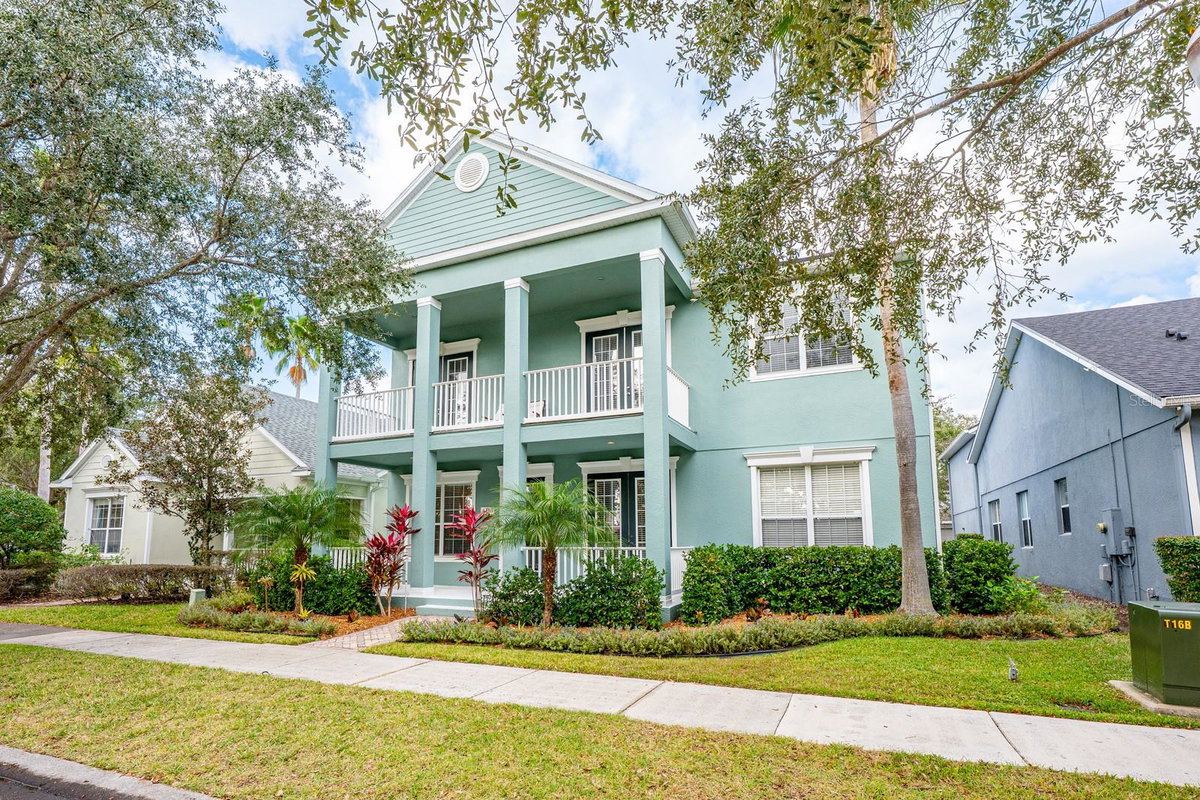
Ask about a lender provided RATE BUY-DOWN CREDIT on this home! ***PRIME LOCATION ~ AVALON PARK SCHOOLS ~ FANTASTIC AMENITIES ~ IDEAL LAYOUT ~ MAIN FLOOR PRIMARY SUITE ~ SCENIC VIEWS! Welcome to Avalon Park South Village, where classic charm, thoughtful design, and resort-style living come together -- right in one of the most picturesque stretches of the community! Major updates are already in place for peace of mind, including a ***NEW WATER HEATER (2024), ***NEWER ROOF (2021), and an ***UPDATED A/C (2020). This former model home has been lovingly maintained by just two owners and enjoys a truly special setting -- perfectly positioned on Alcott Circle facing an iconic community fountain, with only a small enclave of neighboring homes and tranquil PARK, POND, and FOUNTAIN VIEWS that immediately set it apart. From the moment you arrive, the home makes an impression with its large COVERED FRONT PORCH and BALCONY, perfect for morning coffee or evening unwinding. Inside, a versatile and well-designed floor plan offers both formal and casual living spaces. Formal living and dining rooms flank the foyer, while a wall of windows fills the home with natural light. TILE FLOORING set on the diagonal, tray ceiling accents, and elegant crown molding throughout add timeless character. The open kitchen is both functional and inviting, featuring solid wood cabinetry, granite countertops, a prep ISLAND with bar seating, STAINLESS STEEL APPLIANCES, a decorative backsplash, and a window over the sink that lets the light pour in. The kitchen flows seamlessly into the family room, creating an ideal space for everyday living and entertaining. Your primary suite is conveniently located on the first floor, offering a private retreat complete with DUAL WALK-IN CLOSETS and a spacious en-suite bath with two sinks, a soaking tub, and a separate glass-enclosed shower. Upstairs, the remaining bedrooms provide flexibility and room to grow -- including one OVERSIZED BEDROOM with its own walk-in closet. Two of the upstairs bedrooms feature French doors that open to a spacious second-floor balcony, where sweeping views create an unmatched indoor/outdoor living experience. Additional highlights include a low-maintenance exterior, COVERED LANAI, and a rear-facing garage with alley access, all designed to complement the neighborhood's charming streetscape. Avalon Park South Village is known for its RESORT STYLE AMENITIES, including a VILLAGE POOL, fitness center, tennis and basketball courts, playground, and clubhouse, with HOA fees that include cable and internet. Residents also enjoy miles of jogging and biking trails, a dog park, splash pad, playing fields, and a full calendar of community events. Zoned for TOP-RATED SCHOOLS, and just minutes from Downtown Avalon Park's shops and restaurants, as well as Waterford Lakes Town Center, UCF, Valencia College, Research Parkway, major highways (528, 417 & 408), Lake Nona, Medical City, and Orlando attractions. With its prime location, flexible layout, stunning views, and exceptional community amenities, this 4-bedroom, 2.5-bath home truly offers the best of East Orlando living. Don't wait -- call today to schedule a tour and fall in love with your new HOME SWEET HOME!
Property Features
County:
Orange
MLS Area:
Orlando/Alafaya/Waterford Lakes
Community:
Basketball Court, Cable TV, Clubhouse, Fitness Center, Park, Pickleball Court(s), Playground, Pool, Recreation Facilities, Spa/Hot Tub, Te
Latitude:
28.501429
Longitude:
-81.156115
Subdivision:
AVALON PARK SOUTH PH 01
Location:
In County, Landscaped, Level, Sidewalk, Paved
Directions:
From N Alafaya Trail, Turn left onto Mailer Blvd, Turn left onto Alcott Cir, Turn right to stay on Alcott Cir. Home will be on the left.
Association Name:
Leland Management
Additional Rooms:
Family Room, Formal Dining Room Separate, Formal Living Room Separate
Rooms:
Family Room, Formal Dining Room Separate, Formal Living Room Separate
Interior:
Ceiling Fans(s), Crown Molding, High Ceilings, Kitchen/Family Room Combo, Living Room/Dining Room Combo, Open Floorplan, Primary Bedroom Main Floor, Solid Surface Counters, Solid Wood Cabinets, Split Bedroom, Stone Counters, Thermostat, Tray Ceiling(s), Walk-In Closet(
Full Baths:
2
1/2 Baths:
1
Has Fireplace:
No
Heat/Cool:
Central, Electric
Cooling:
Central Air
Floors:
Carpet, Ceramic Tile, Tile
Appliances:
Dishwasher, Disposal, Microwave, Range, Refrigerator
Has Private Pool:
No
Water View:
Pond
Stories:
Two
Stories:
Two story
Is New Construction:
No
Construction:
Block, Stucco
Exterior:
Balcony, French Doors, Lighting, Rain Gutters, Sidewalk, Sliding Doors
Foundation:
Slab
Roof:
Shingle
Utilities:
BB/HS Internet Available, Cable Available, Electricity Connected, Public, Sewer Connected, Water Connected
Parking Description:
Alley Access, Curb Parking, Driveway, Garage Door Opener, Garage Faces Rear, On Street
Has Garage:
Yes
Garage Spaces:
2
Lot Description:
0 to less than 1/4
Lot Number:
8
Lot Size in Acres:
0.13
Lot Size in Sq. Ft.:
5,750
Zoning:
P-D
Flood Zone Code:
X
Improvements:
Irrigation Equipment
Water Frontage:
0
Has Waterfront:
No
Elementary School:
Avalon Elem
Jr. High School:
Avalon Middle
High School:
Timber Creek High
Property Type:
SFR
Property SubType:
Single Family Residence
Year Built:
2003
Status:
Sold
Housing For Older Persons (55+):
No
Maintenance Includes:
Cable TV, Pool, Internet, Maintenance Grounds, Recreational Facilities
Association Fee Requirement:
Required
Monthly HOA Amount:
$187.33
Association Fee:
$562
Association Fee Frequency:
Quarterly
Pets:
Yes
Community Features:
Basketball Court, Cable TV, Clubhouse, Fitness Center, Park, Pickleball Court(s), Playground, Pool, Recreation Facilities, Spa/Hot Tub, Tennis Court(s), Trail(s)
Tax Amount:
$5,177.63
$ per month
Year Fixed. % Interest Rate.
| Principal + Interest: | $ |
| Monthly Tax: | $ |
| Monthly Insurance: | $ |
Seller's Representative:
WEMERT GROUP REALTY LLC
WEMERT GROUP REALTY LLC

© 2026 Stellar MLS. All rights reserved.
The data relating to real estate displayed on this website comes in part from the Internet Data Exchange (IDX) Program of Stellar MLS. All listing information is deemed reliable but not guaranteed and should be independently verified through personal inspection by appropriate professionals. Listings displayed on this website may be subject to prior sale or removal from sale; the availability of any listing should always be independently verified. Listing information is provided for consumers' personal, non-commercial use, solely to identify potential properties for potential purchase; all other use is strictly prohibited and may violate relevant federal and state law.
Stellar (MFR) data last updated at October 12, 2026, 3:19 PM ET
Real Estate IDX
Powered by iHomefinder