


4420 CLEARY WAY
ORLANDO, FL 32828
Sold Price:
$580,000
List Price:
$589,900
Sold Date:
May 4, 2026
Beds:
5
Baths:
2
| 1
Sq. Ft.:
2,788
Type:
House
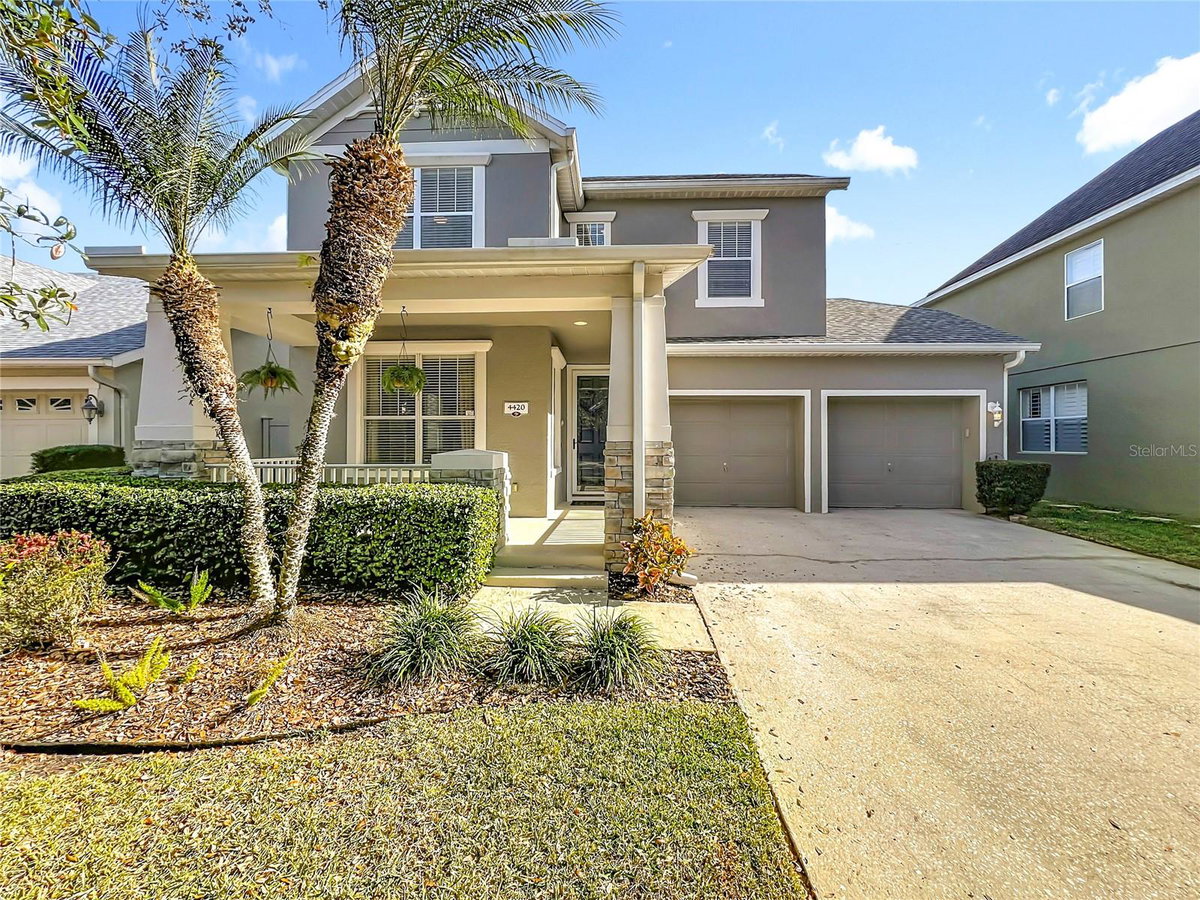
Listing #O6373561
One or more photo(s) has been virtually staged. Located in the heart of Avalon Park - Welcome to 4420 Cleary Way, an exceptional 5 bedroom, 2.5-bathroom home located in the highly sought-after Avalon Park community. Offering 3,879 square feet under roof, this beautiful, updated residence backs up to a peaceful conservation area, providing privacy and serene views. Built in 2005 and thoughtfully updated, this home features a NEW ROOF (2023) and TWO NEW HVAC systems (2024) for comfort and peace of mind. The open and functional floor plan includes a formal dining room, spacious living room, and family room, all enhanced by beautiful laminate wood and tile flooring with abundant natural light. The large, updated kitchen is perfect for entertaining, showcasing granite countertops, stainless steel appliances, ample cabinetry, and a generous center island ideal for gatherings and casual dining. A large 9 x 13 laundry room is located on the first floor with extra cabinets and a utility sink. The primary suite is conveniently located on the first floor, offering a true retreat with a huge walk-in closet featuring custom built-in cabinetry and its own patio entrance. The ensuite bathroom includes dual sinks, a large garden tub, and a glass-enclosed walk-in shower. On the second floor, you will find a spacious entry with access to four spacious bedrooms offering ample closet space! The 5th bedroom measures an outstanding 13 x 7 feet, perfect for a home office, gym, nursery or guest suite. Step outside to enjoy a fully fenced backyard, a screened rear patio, and a hot tub Jacuzzi spa, all overlooking tranquil conservation land--perfect for relaxing or hosting guests. Residents of Avalon Park enjoy access to resort-style amenities, including a clubhouse, library, community pool, fitness center, playgrounds, walking and biking trails, and more. Ideally located near Avalon Park Town Square, you'll love being close to restaurants, shops, and year-round community events. Avalon Park is also close to top-rated schools in the Orange County school district. This home offers the perfect blend of space, upgrades, privacy, and lifestyle--don't miss the opportunity to make it yours!
Property Features
County:
Orange
MLS Area:
Orlando/Alafaya/Waterford Lakes
Latitude:
28.499673
Longitude:
-81.144898
Subdivision:
AVALON PARK SOUTH PH 01
Location:
Conservation Area, City Limits, Paved
Directions:
Avalon Park S Blvd to Avalon Park E Blvd, Lake Live Oak Dr, right onto Mailer and right onto Cleary Way. House is on the right.
Association Name:
Avalon Park Property Owners Association Inc.
Additional Rooms:
Family Room, Formal Dining Room Separate
Rooms:
Family Room, Formal Dining Room Separate
Interior:
Ceiling Fans(s), Open Floorplan, Primary Bedroom Main Floor, Solid Surface Counters, Thermostat
Full Baths:
2
1/2 Baths:
1
Has Fireplace:
No
Heat/Cool:
Central, Electric
Cooling:
Central Air
Floors:
Ceramic Tile, Laminate
Appliances:
Cooktop, Dishwasher, Electric Water Heater, Microwave, Range, Refrigerator
Has Private Pool:
No
Style:
Craftsman, Traditional
Stories:
Two
Stories:
Two story
Is New Construction:
No
Construction:
Stucco
Exterior:
Dog Run, Rain Gutters, Sidewalk
Foundation:
Slab
Roof:
Shingle
Utilities:
BB/HS Internet Available, Cable Available, Electricity Available, Electricity Connected, Sewer Connected, Underground Utilities, Water
Parking Description:
Driveway, Garage Door Opener
Has Garage:
Yes
Garage Spaces:
2
Fencing:
Fenced, Vinyl
Lot Description:
0 to less than 1/4
Lot Number:
80
Lot Size in Acres:
0.14
Lot Size in Sq. Ft.:
6,000
Zoning:
P-D
Flood Zone Code:
X
Improvements:
Irrigation Equipment
Water Frontage:
0
Has Waterfront:
No
Property Type:
SFR
Property SubType:
Single Family Residence
Year Built:
2005
Status:
Sold
Housing For Older Persons (55+):
No
Maintenance Includes:
Cable TV, Internet, Pool, Recreational Facilities
Association Fee Requirement:
Required
Monthly HOA Amount:
$187.33
Association Fee:
$562
Association Fee Frequency:
Quarterly
Pets:
Yes
Tax Amount:
$4,894.82
$ per month
Year Fixed. % Interest Rate.
| Principal + Interest: | $ |
| Monthly Tax: | $ |
| Monthly Insurance: | $ |
Seller's Representative:
BLUE MARLIN REAL ESTATE
BLUE MARLIN REAL ESTATE

© 2026 Stellar MLS. All rights reserved.
The data relating to real estate displayed on this website comes in part from the Internet Data Exchange (IDX) Program of Stellar MLS. All listing information is deemed reliable but not guaranteed and should be independently verified through personal inspection by appropriate professionals. Listings displayed on this website may be subject to prior sale or removal from sale; the availability of any listing should always be independently verified. Listing information is provided for consumers' personal, non-commercial use, solely to identify potential properties for potential purchase; all other use is strictly prohibited and may violate relevant federal and state law.
Stellar (MFR) data last updated at October 12, 2026, 1:43 PM ET
Real Estate IDX
Powered by iHomefinder